
Courtesy Of Andy J Verhagen Of RE/MAX Elite
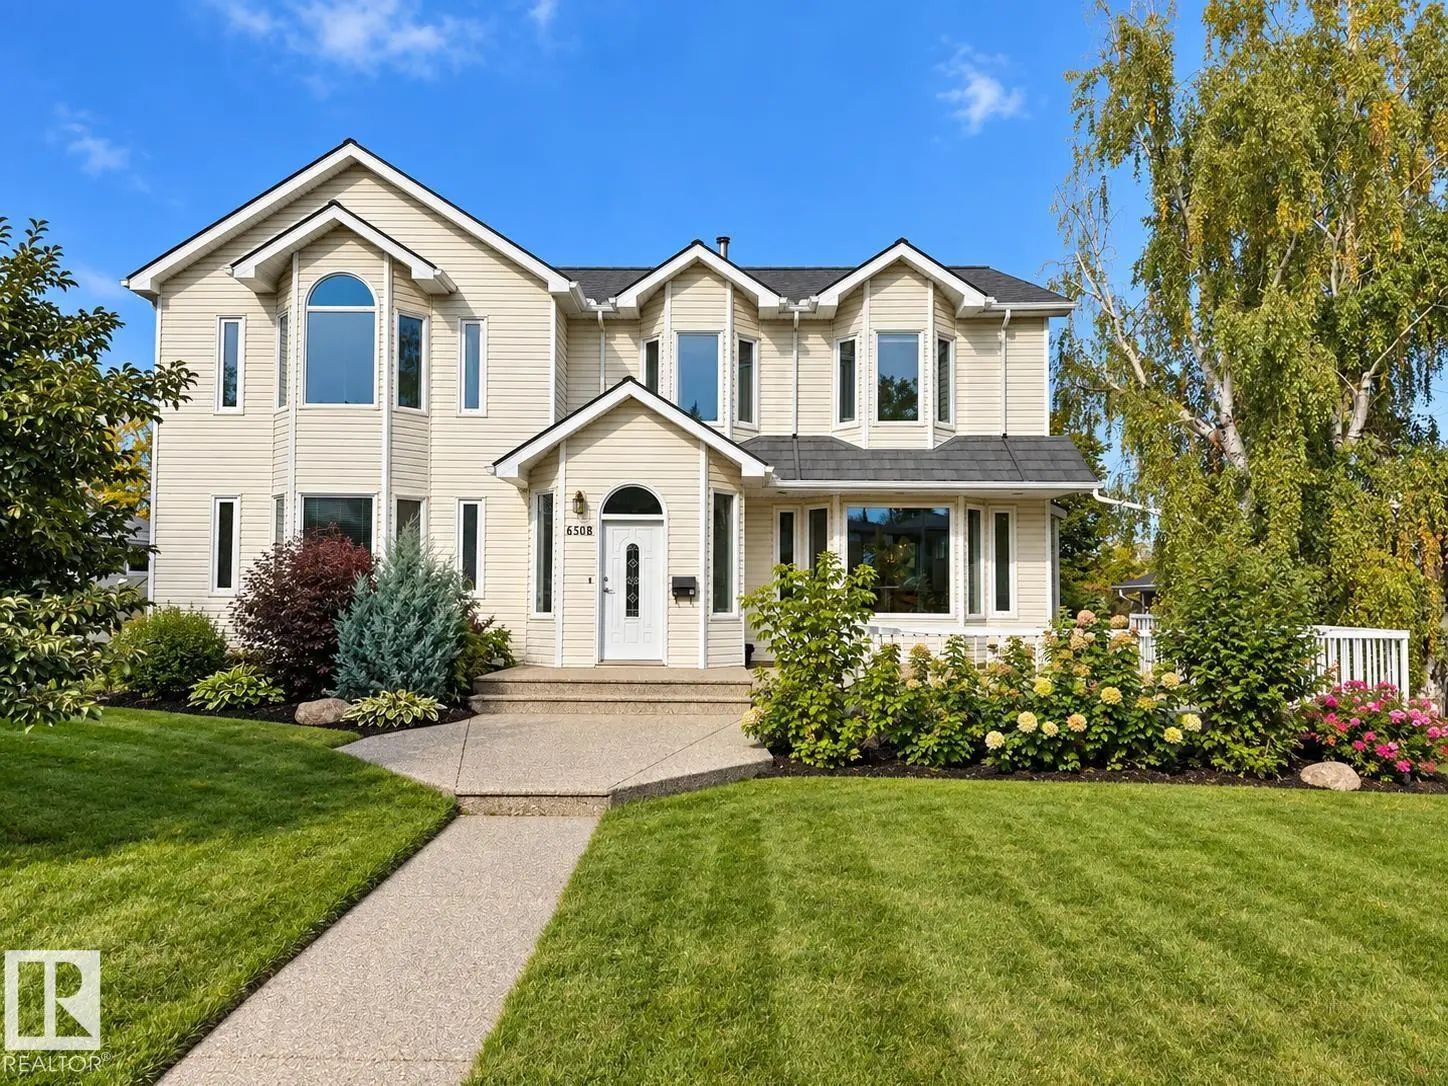
6508 109 Avenue Nw, Edmonton
$1,350,000 - 7 Beds, 4 Baths, 3,629 Sf
MLS® # E4511811
Courtesy Of Allison R McDougall Of REMAX River City.
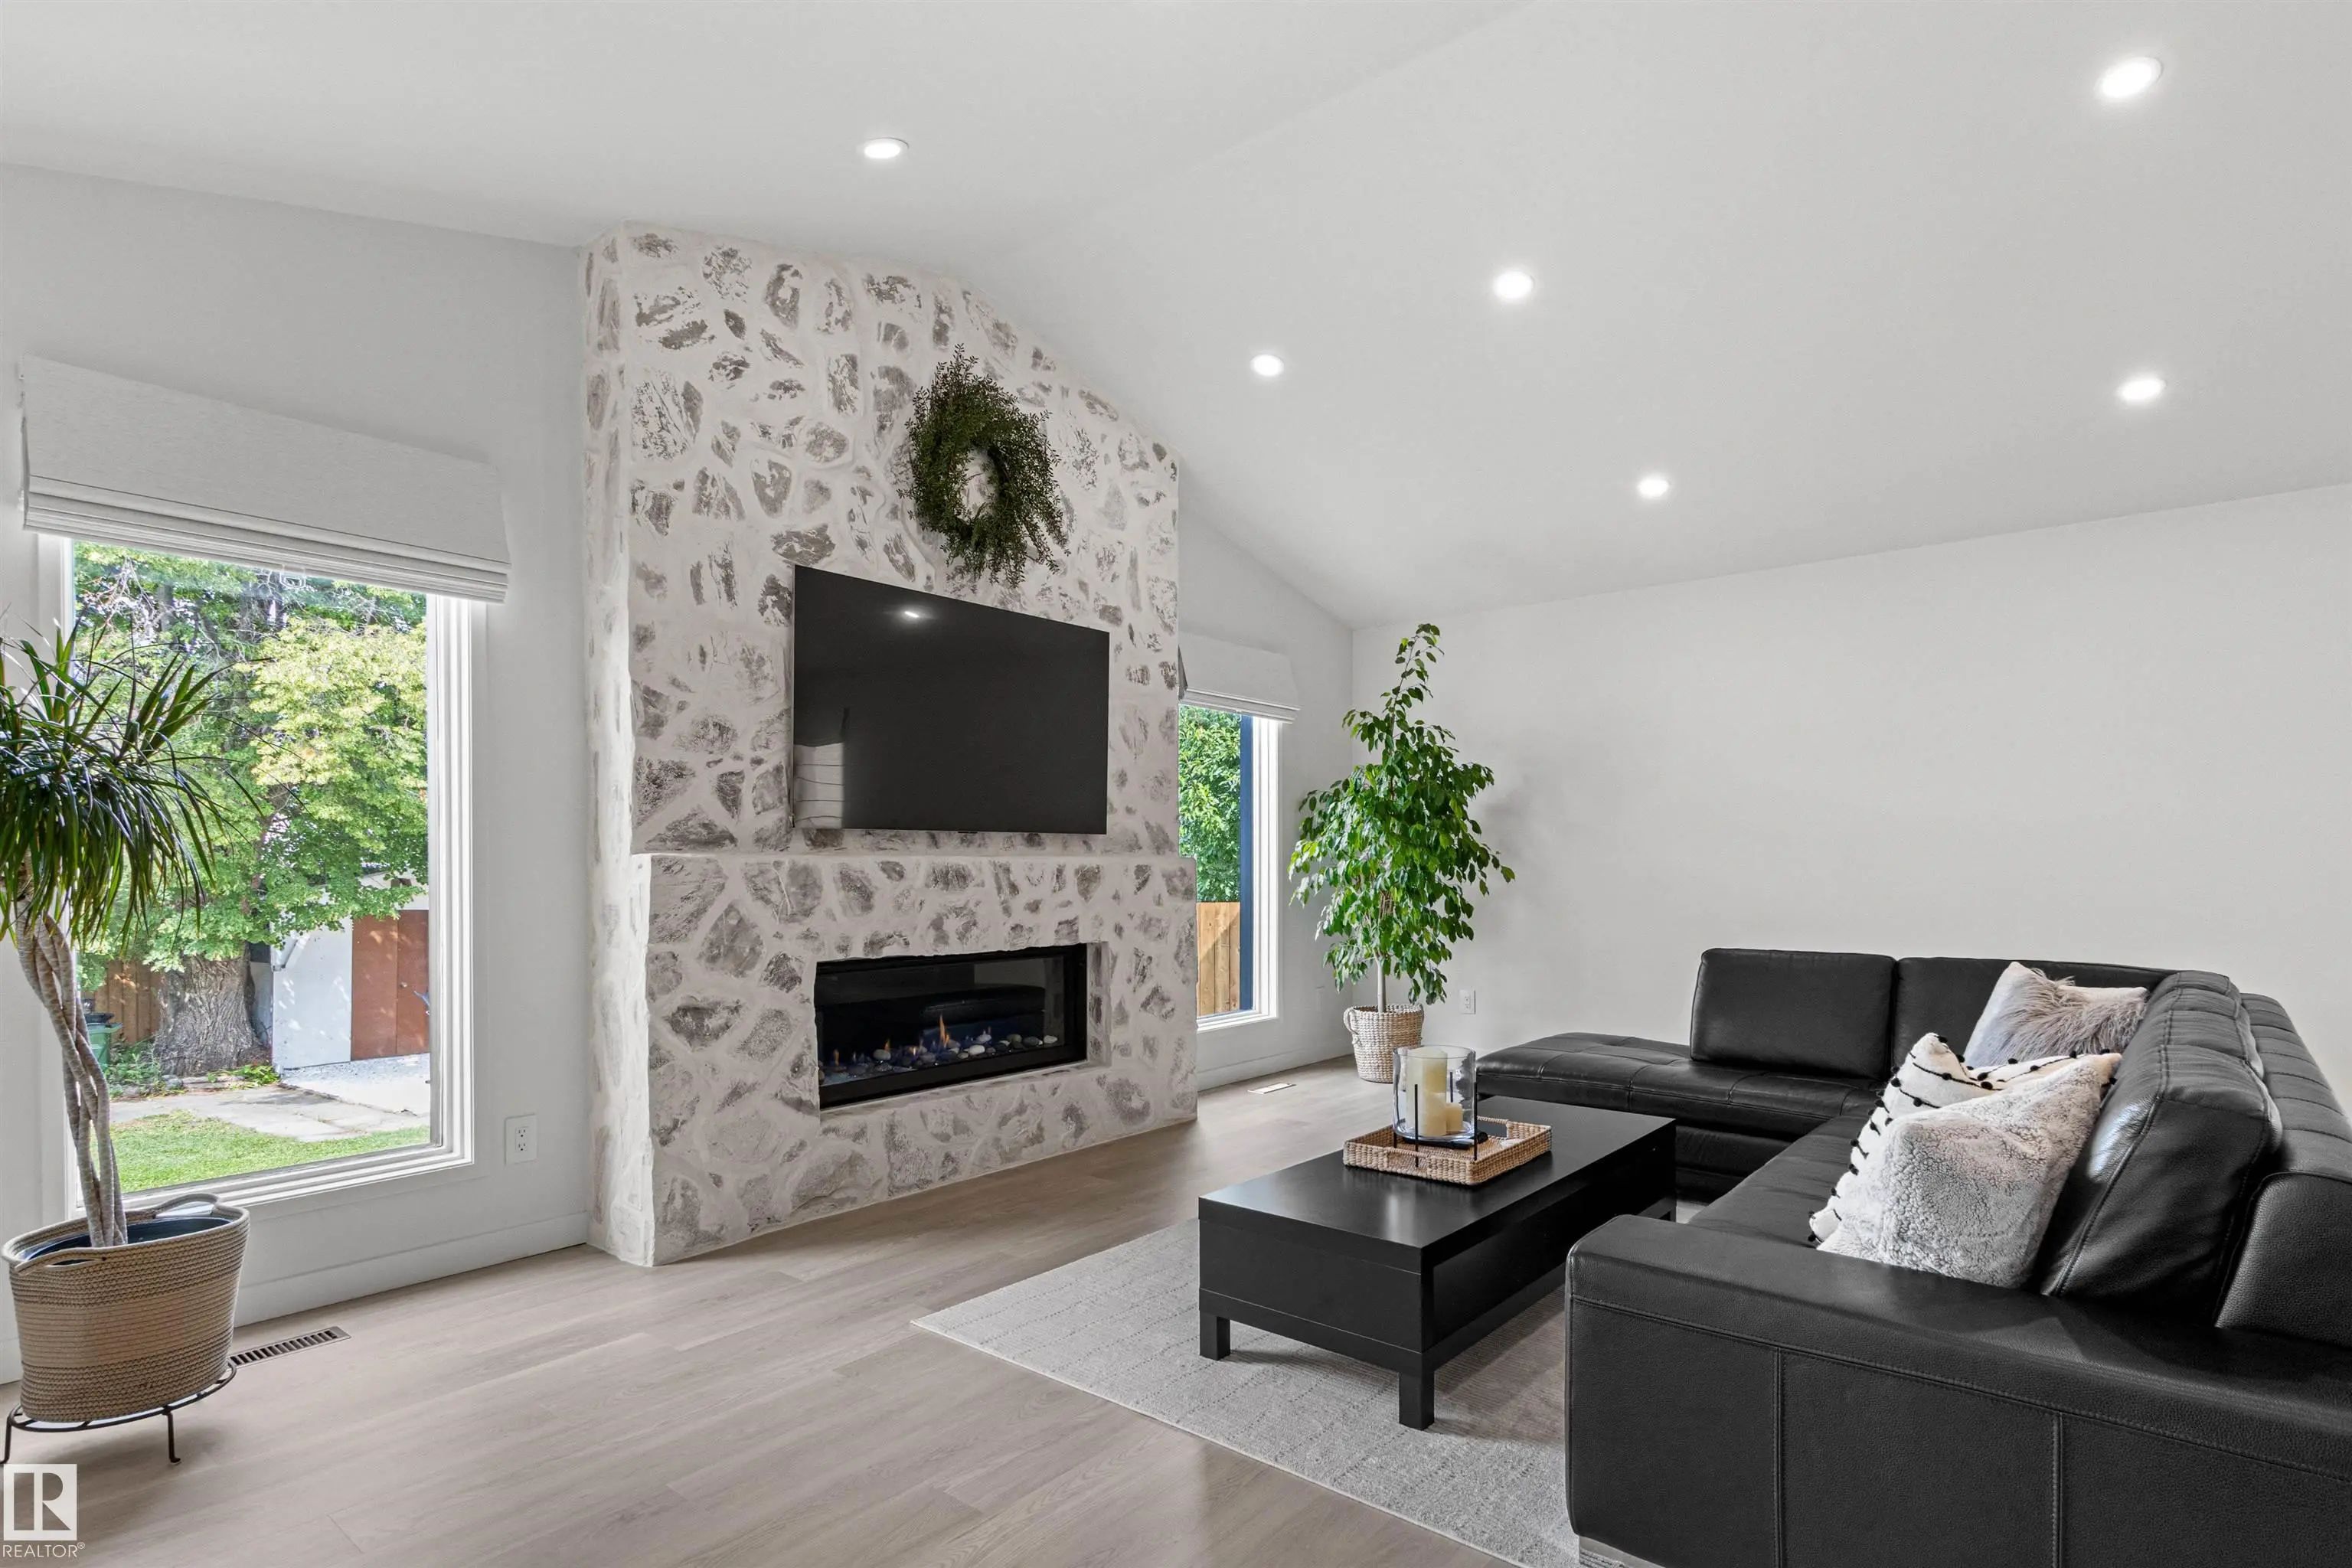
A rare new build in Capilano—where timeless design meets modern craftsmanship. This 2,306 sq ft home (plus finished basement) sits on a 33.5’ lot facing a serene green space in one of Edmonton’s most desirable mature communities. Built by a local builder where quality matters, every detail is thoughtfully executed—from precise framing to premium materials, including Lux windows. Inside, creamy white interiors, warm wood tones, and 10’ ceilings create inviting elegance. The chef’s kitchen features a 36” gas range, wood hood fan cover, quartz counters, full-slab backsplash, and a walk-through pantry with coffee station. Arched entryways, open-riser stairs, and custom built-ins—shelving, benches, cubbies, and a cozy reading nook—add charm & function. Upstairs: 3 bdrms, laundry, & a serene primary suite with dual vanities, wood cabinetry, & sleek black fixtures. Amazing location just steps to Suzuki Charter School, trails, & the river valley.
Residential Detached Single Family
Off Street Parking, On Street Parking, Air Conditioner, Ceiling 10 ft., Ceiling 9 ft., Closet Organizers, Detectors Smoke, Exterior Walls- 2"x6", Hot Water Tankless, No Animal Home, No Smoking Home, Vinyl Windows, Wet Bar, See Remarks, Infill Property, HRV System, Natural Gas Stove Hookup, 9 ft. Basement Ceiling
Off Street Parking,On Street Parking,Air Conditioner,Ceiling 10 ft.,Ceiling 9 ft.,Closet Organizers,Detectors Smoke,Exterior Walls- 2"x6",Hot Water Tankless,No Animal Home,No Smoking Home,Vinyl Windows,Wet Bar,See Remarks,Infill Property,HRV System,Natural Gas Stove Hookup,9 ft. Basement Ceiling
Air Conditioning-Central, Dishwasher-Built-In, Dryer, Garage Control, Garage Opener, Hood Fan, Refrigerator, Stove-Gas, Washer, Wine/Beverage Cooler
Golf Nearby, Paved Lane, Picnic Area, Playground Nearby, Public Swimming Pool, Public Transportation, Ravine View, River Valley View, River View, Schools, Shopping Nearby, See Remarks
Wood, Brick, Vinyl, Hardie Board Siding
MLS® # E4511811
MLS® # E4505641

MLS® # E4489959
Listing information last updated on October 13th, 2026 at 4:56pm MDT.
