
New Listing
Courtesy Of Rick A Conlon Of RE/MAX Real Estate
10416 148 Street Nw, Edmonton
$759,900 - 3 Beds, 2 Baths, 1,463 Sf
MLS® # E4511900
Courtesy Of Shannon M Sharma Of MaxWell Polaris.
Thoughtfully designed in Grovenor! Offering the perfect blend of style, comfort, and functionality. With 9-foot ceilings (including in the basement!), abundant natural light, and an open-concept layout, this home is ideal for modern living & entertaining. The main floor features a versatile den, 3-piece bathroom, and a spacious kitchen with extensive storage - including cute coffee bar. The kitchen flows seamlessly into the dining and living areas, with room for a large table and oversized sliding doors leading to the back yard. Upstairs, the impressive primary suite boasts a vaulted ceiling, a spa-inspired 5 piece ensuite, and a walk-through closet connected directly to the laundry room. 3 additional bedrooms upstairs provide flexible space for kids, guests, or a home office. Comes complete with separate entrance, framed basement, and double detached garage. With quick access to downtown, shopping and more, you'll want to see this one!
Residential Detached Single Family
Ceiling 9 ft., Detectors Smoke, Front Porch, No Animal Home, No Smoking Home, Vaulted Ceiling, See Remarks, Exterior Walls 2"x8", 9 ft. Basement Ceiling
Ceiling 9 ft.,Detectors Smoke,Front Porch,No Animal Home,No Smoking Home,Vaulted Ceiling,See Remarks,Exterior Walls 2"x8",9 ft. Basement Ceiling
Dishwasher - Energy Star, Dryer, Hood Fan, Oven-Microwave, Refrigerator, Stove-Gas, Washer
Back Lane, Flat Site, Public Transportation, Schools, Shopping Nearby
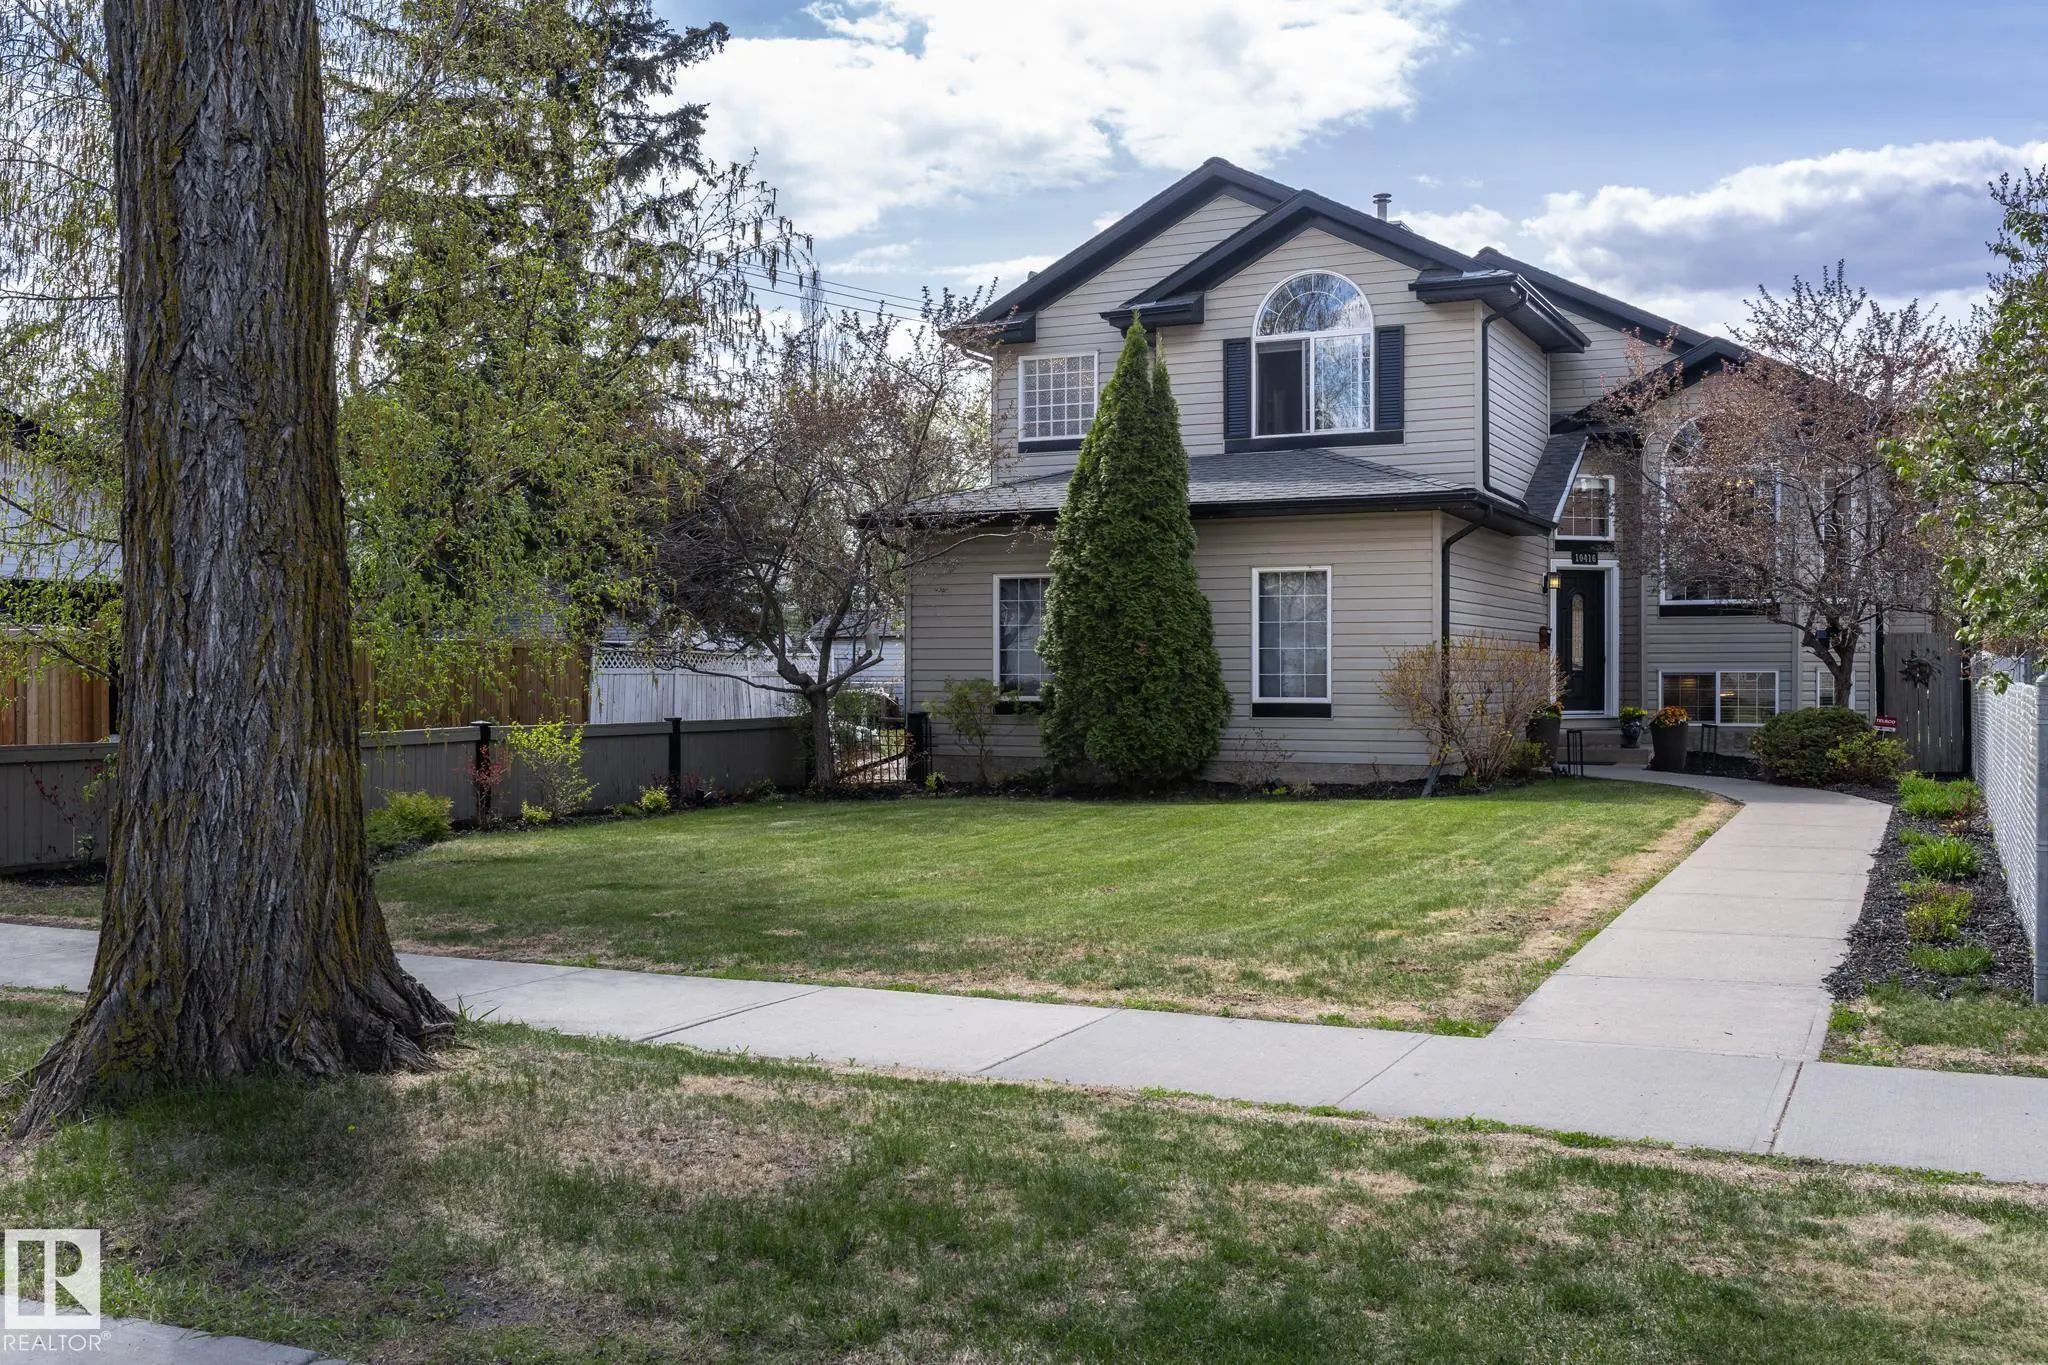
MLS® # E4511900
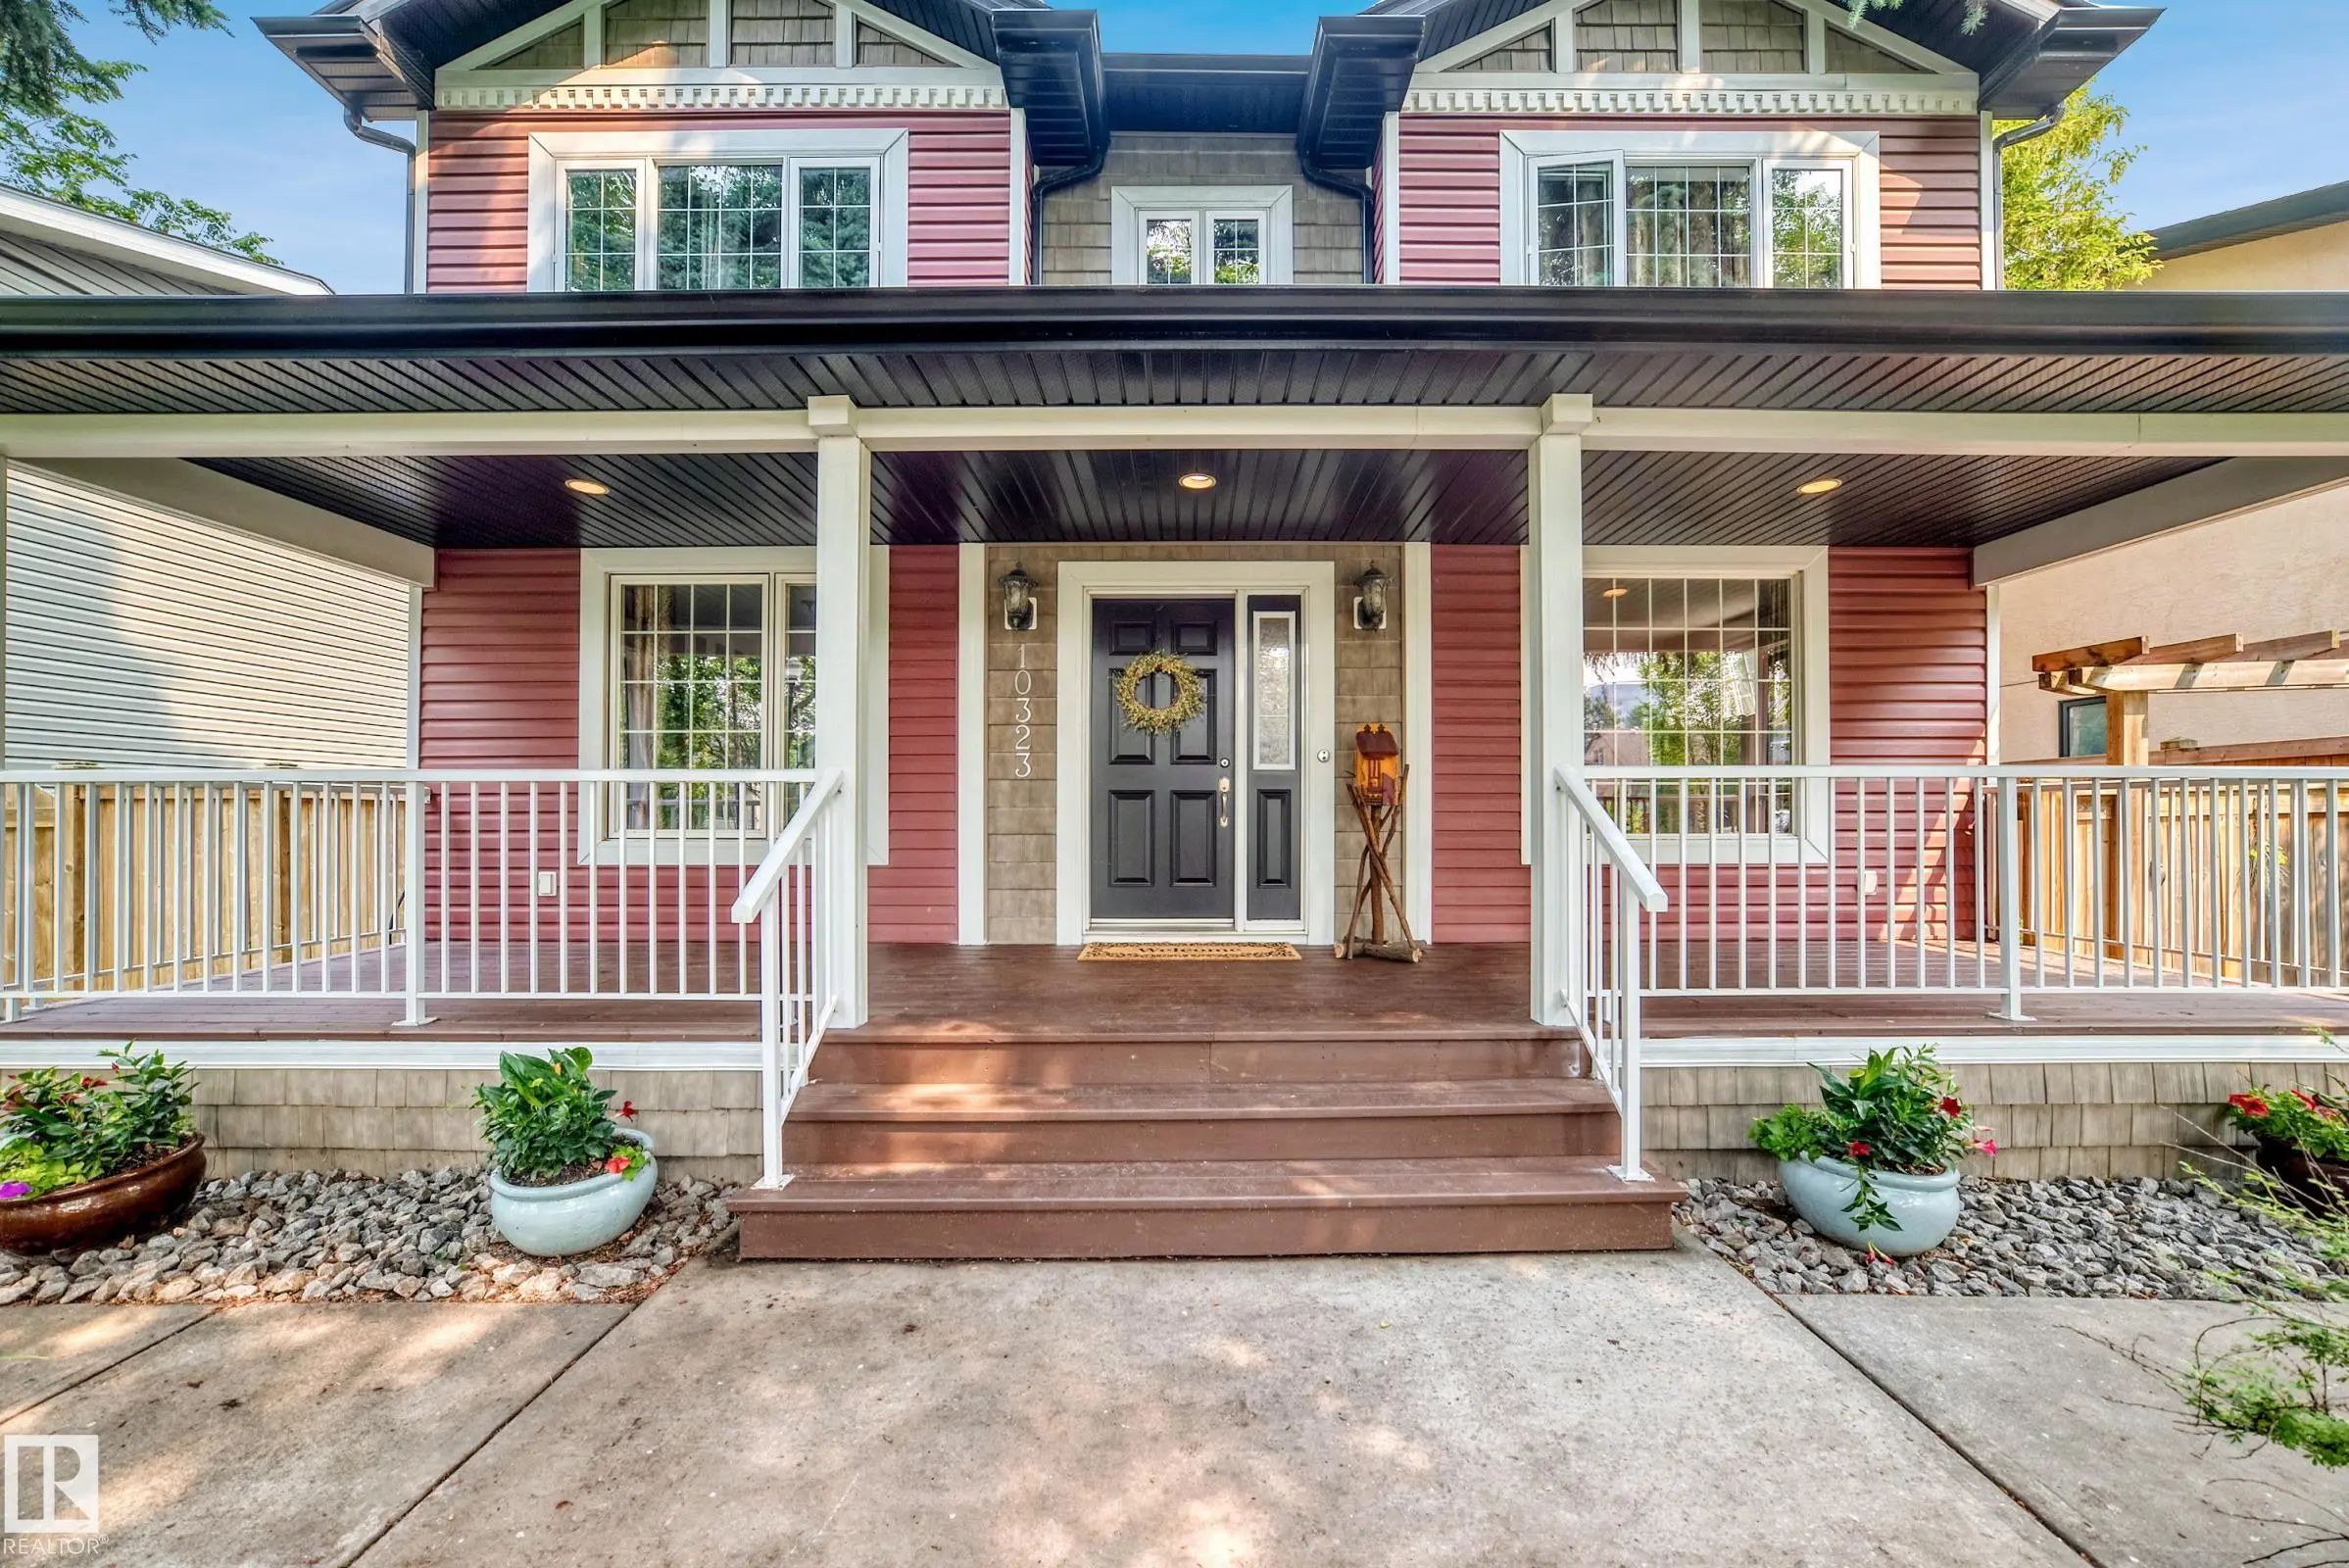
MLS® # E4511287
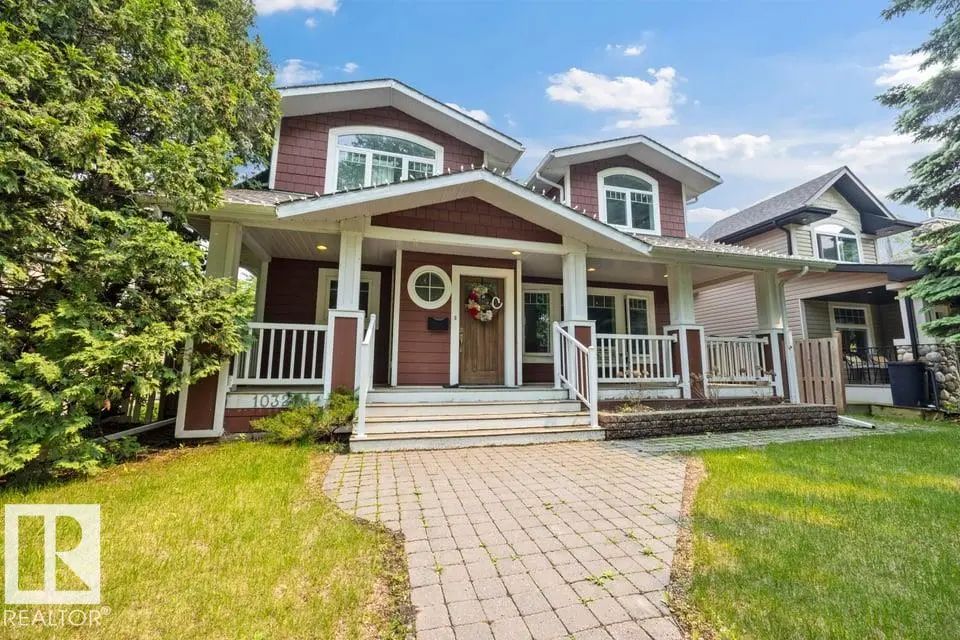
MLS® # E4509609
Listing information last updated on October 13th, 2026 at 4:26pm MDT.
