
Courtesy Of Sant P Sharma Of MaxWell Polaris
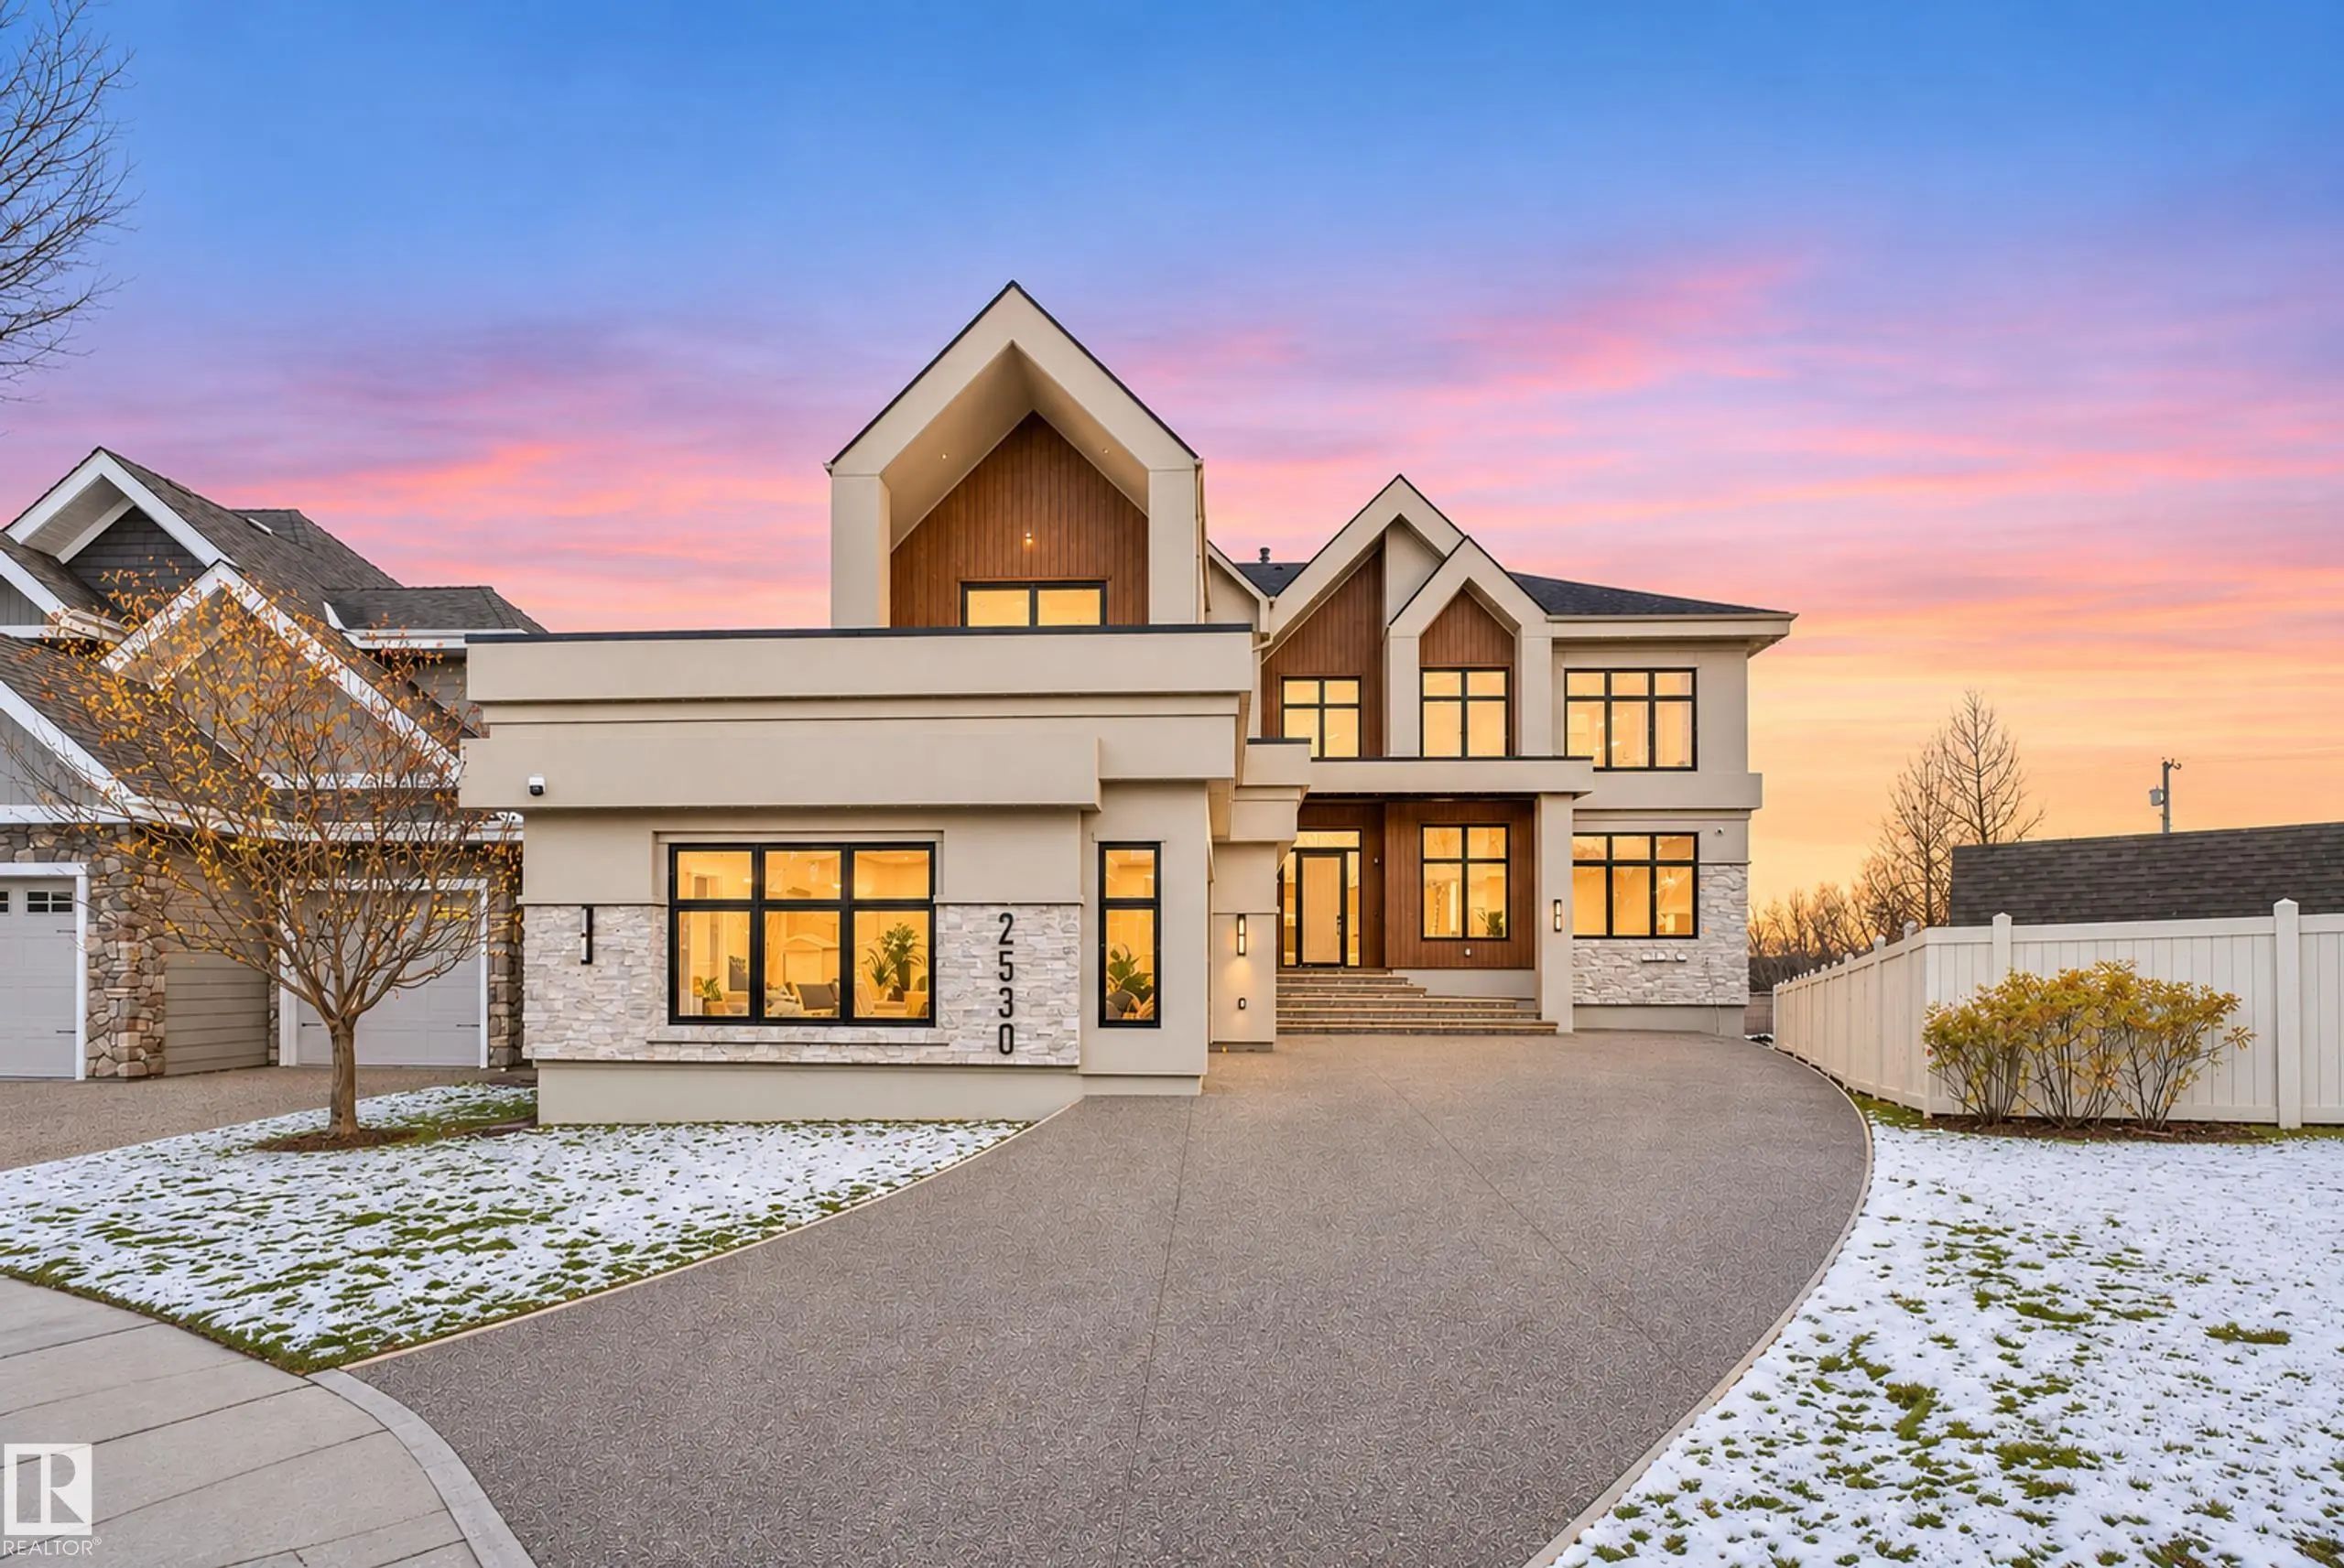
2530 Cameron Ravine Landing Nw, Edmonton
$2,300,000 - 7 Beds, 8 Baths, 5,037 Sf
MLS® # E4515822
Courtesy Of Sally Munro Of Century 21 Masters.
ARCHITECTURAL MASTERPIECE WITH SPECTACULAR RIVER VALLEY VIEWS! Custom built by Habitat Studio, this modern contemporary residence offers 6,190 sq.ft. of living space with 3 bedrooms, 3 full baths plus 2 half baths. A celebration of architecture, natural light and its breathtaking setting, soaring ceilings and massive walls flood the home with sunshine while capturing stunning river valley vistas. The gourmet kitchen is designed for entertaining and everyday luxury, complemented by a fabulous media room and custom built-in bar. The primary retreat is fabulous, featuring a walk-in dressing room and luxurious spa-inspired ensuite. Featuring a beautiful glass cat-walk leading to a breathtaking roof-top patio. Custom lighting & distinctive plumbing fixtures create unforgettable design moments throughout. Bright, sophisticated and beautifully connected to its surroundings, this home also offers a triple garage. Inspired contemporary living, extraordinary architecture and an irreplaceable river valley settings.
Residential Detached Single Family
Air Conditioner, Bar, Ceiling 10 ft., No Smoking Home, Patio, Walkout Basement, Natural Gas BBQ Hookup, Natural Gas Stove Hookup, Rooftop Deck/Patio
Air Conditioner,Bar,Ceiling 10 ft.,No Smoking Home,Patio,Walkout Basement,Natural Gas BBQ Hookup,Natural Gas Stove Hookup,Rooftop Deck/Patio
Dishwasher-Built-In, Dryer, Hood Fan, Oven-Built-In, Oven-Microwave, Refrigerator, Stove-Electric, Washer, Wine/Beverage Cooler
Backs Onto Park/Trees, Golf Nearby, Landscaped, River Valley View, River View, Shopping Nearby, Ski Hill Nearby, View Downtown
EPDM Membrane, Tar & Gravel
MLS® # E4515822
MLS® # E4513472
MLS® # E4504158
Listing information last updated on November 17th, 2026 at 8:56pm MST.
