
Courtesy Of Clare Packer Of RE/MAX Excellence
10519 138 Street Nw, Edmonton
$2,299,000 - 5 Beds, 4 Baths, 3,590 Sf
MLS® # E4515719
Courtesy Of Robby Halabi Of Rimrock Real Estate.
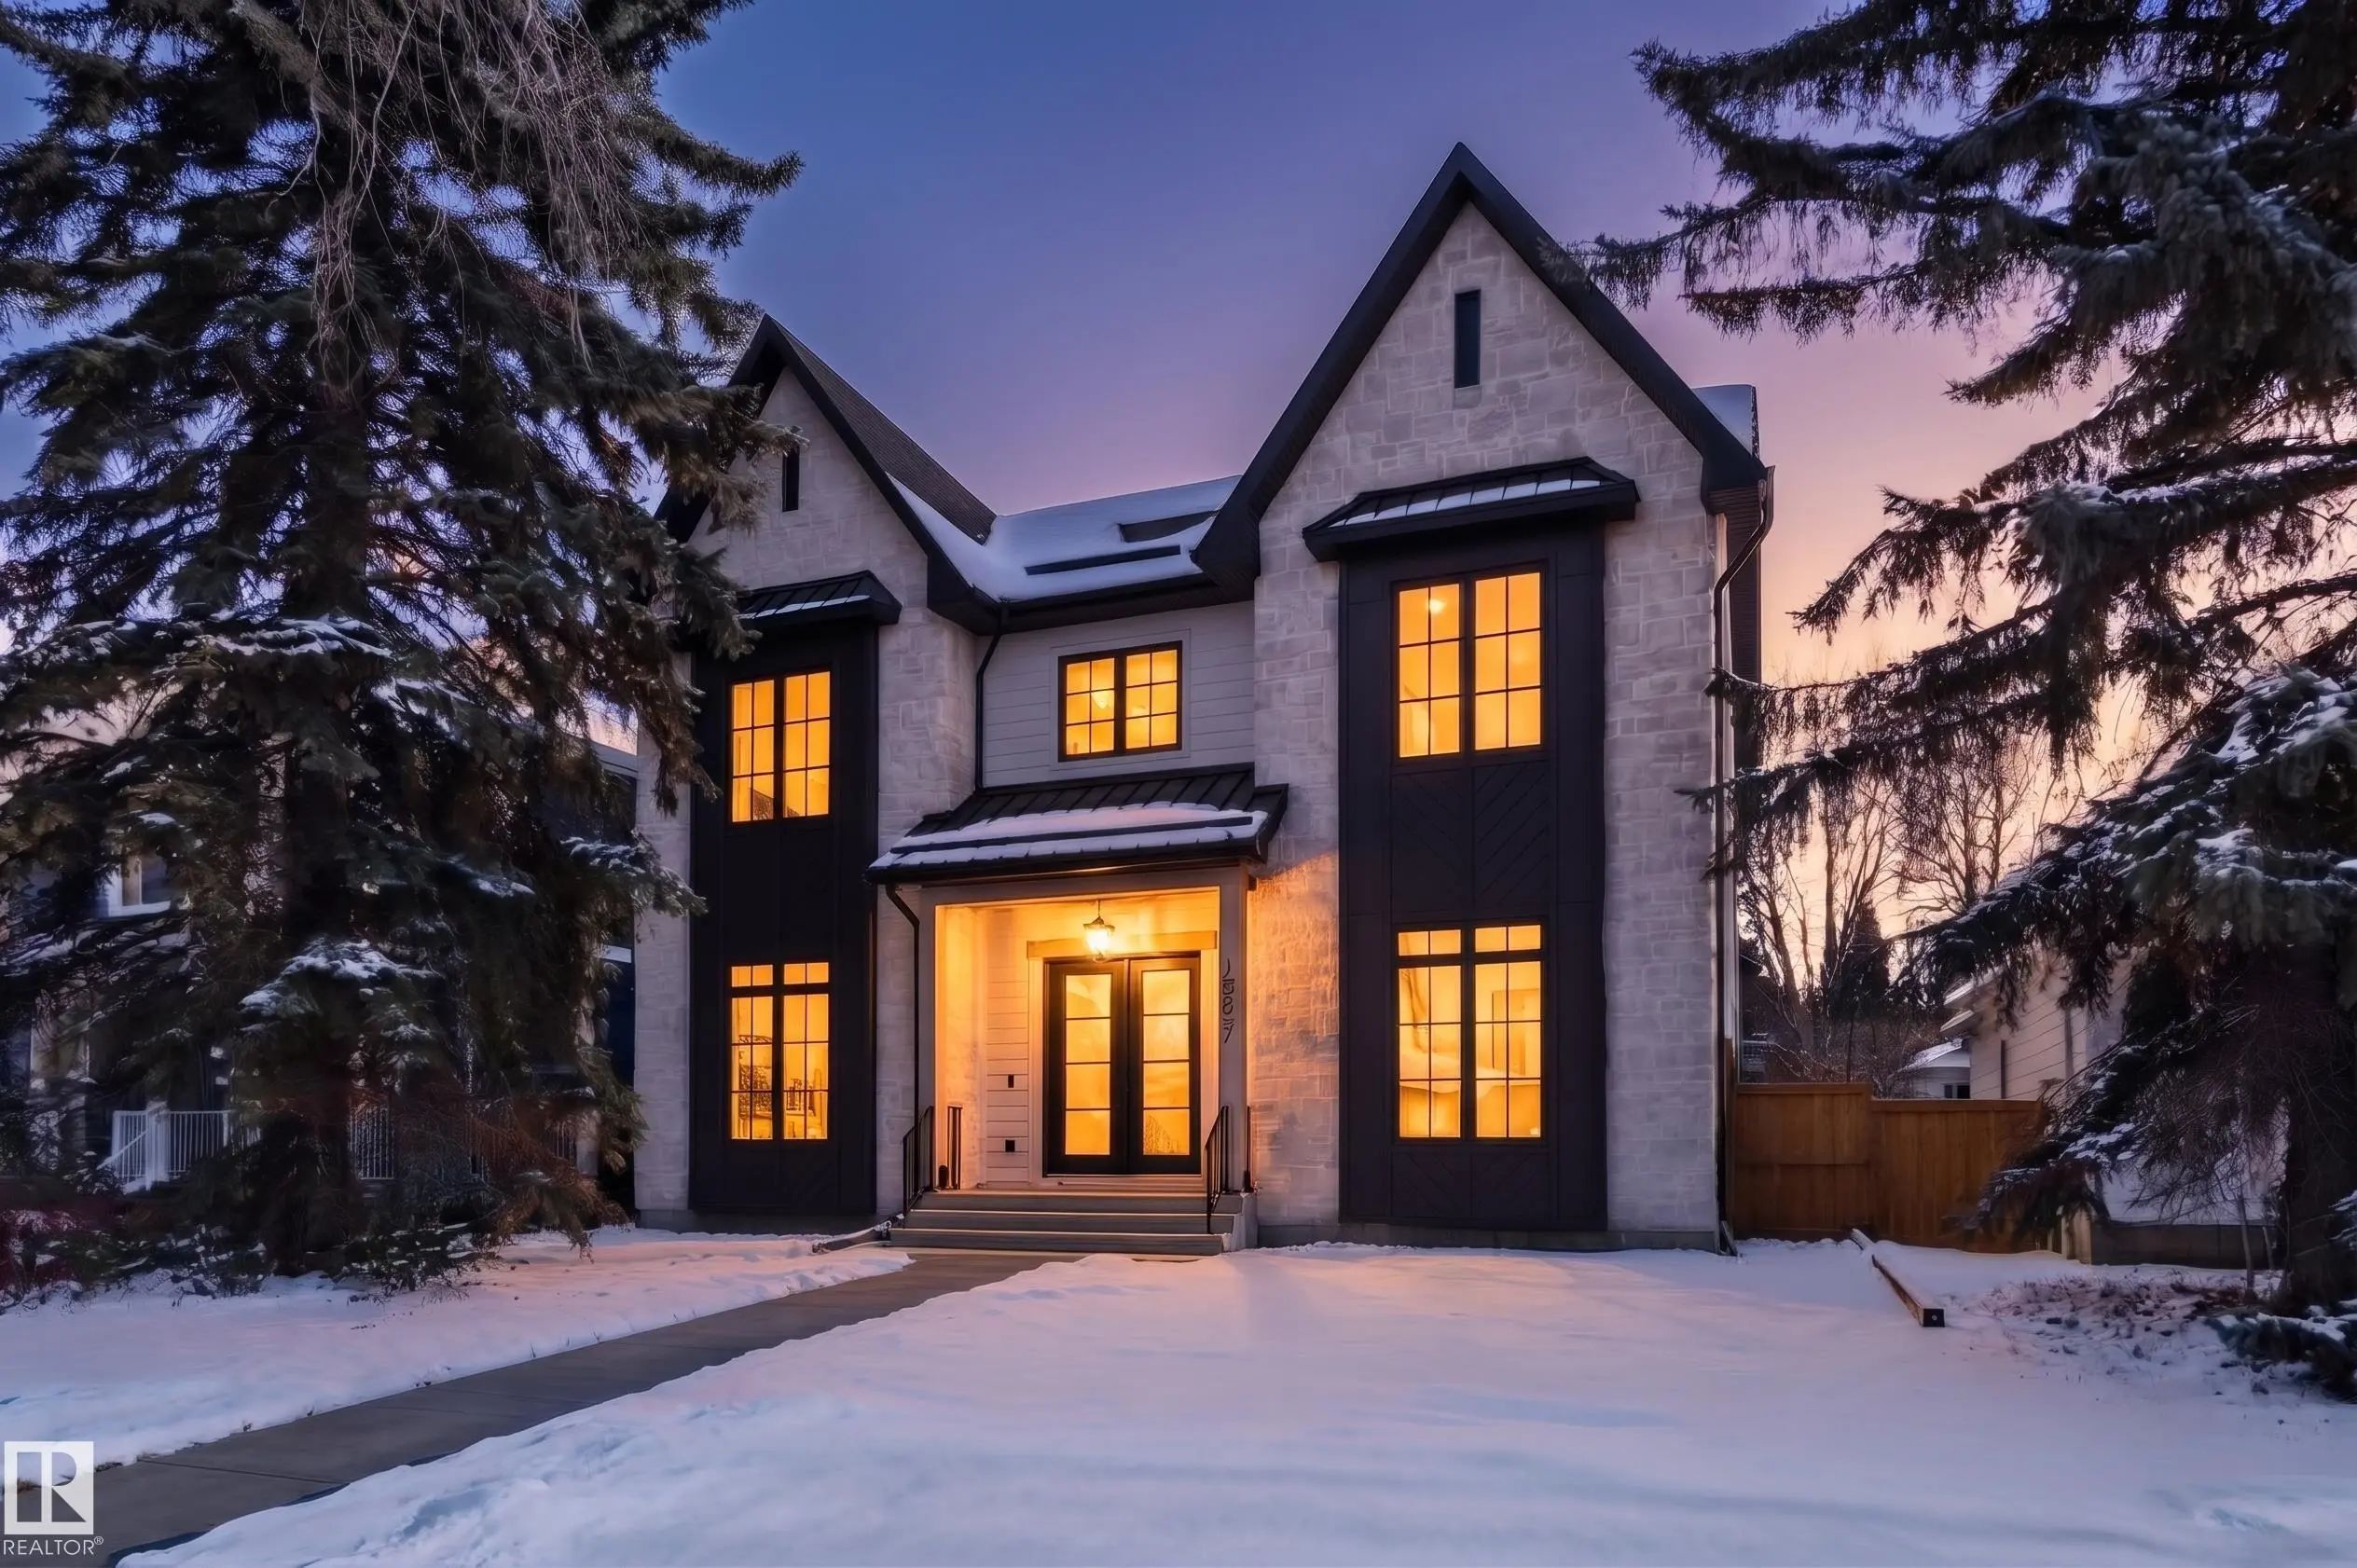
Experience elevated living in Crestwood with this extraordinary custom residence by award-winning Rimrock Elevations, in collaboration with Design Two Group, perfectly positioned on prestigious Summit Drive overlooking Mackinnon Ravine. This architecturally striking home showcases a bold, ultra-modern design with expansive floor-to-ceiling windows that capture serene ravine views & flood the interior with natural light. Crafted with uncompromising attention to detail, the home features bespoke woodwork, custom cabinetry, and fully integrated built-in appliances, complemented by premium finishes throughout. Enjoy the comfort of in-floor heating and seamless control with state-of-the-art home automation. Designed for both lifestyle and entertainment, optional developed basement features a golf simulator room & wet bar. Offering 5 bedrooms + 4.5 baths, this residence also features an elevator for effortless access, a stunning upper balcony facing the ravine, and a rare 3-car garage connected by a breezeway.
Residential Detached Single Family
Off Street Parking, Ceiling 10 ft., Ceiling 9 ft., Deck, Hot Water Instant, Insulation-Upgraded, Vaulted Ceiling, Wet Bar, Infill Property, HRV System, Natural Gas BBQ Hookup, Natural Gas Stove Hookup
Off Street Parking,Ceiling 10 ft.,Ceiling 9 ft.,Deck,Hot Water Instant,Insulation-Upgraded,Vaulted Ceiling,Wet Bar,Infill Property,HRV System,Natural Gas BBQ Hookup,Natural Gas Stove Hookup
Heated, Over Sized, Triple Garage Attached
Forced Air-2, In Floor Heat System, Natural Gas
Back Lane, Golf Nearby, Playground Nearby, Private Setting, Public Transportation, Ravine View, Schools, Shopping Nearby
MLS® # E4515719
MLS® # E4515189
MLS® # E4514010
Listing information last updated on November 17th, 2026 at 6:56pm MST.
