
Courtesy Of Ali Shaben Of Sable Realty
10223 130 Street Nw, Edmonton
$3,199,000 - 5 Beds, 6 Baths, 3,607 Sf
MLS® # E4514010
Courtesy Of Kaitlyn A Gottlieb Of Real Broker.
Set along the ravine in coveted Grovenor, this custom 2017 Alloy Homes designed residence with interiors by Connie Young Design pairs bold contemporary architecture with rare privacy and mature tree views. The main floor offers a sculptural open-riser staircase, a dining room framed by the trees, and a kitchen with a Wolf appliance suite, a substantial island, and a separate servery. The living room centres on a stone-faced linear fireplace. Upstairs, a family room opens to a treetop balcony, alongside an office and two bedrooms, while the primary retreat features a fireplace, a five-piece ensuite, and an exceptional dressing room. The lower level offers a theatre, a bar with Sub-Zero wine fridge, a gym, a sauna, two bedrooms, and heated floors. Lutron controls, integrated AV, and an outdoor fireplace complete this remarkable home, moments from the river valley and downtown. Quiet is the true luxury.
Residential Detached Single Family
Ceiling 10 ft., Ceiling 9 ft., Closet Organizers, Exercise Room, Patio, Wet Bar, HRV System, 9 ft. Basement Ceiling
Ceiling 10 ft.,Ceiling 9 ft.,Closet Organizers,Exercise Room,Patio,Wet Bar,HRV System,9 ft. Basement Ceiling
Double Garage Attached, Front Drive Access
Dishwasher-Built-In, Garage Control, Garage Opener, Oven-Built-In, Oven-Microwave, Stove-Gas, Window Coverings, Wine/Beverage Cooler, Refrigerators-Two
Forced Air-1, In Floor Heat System, Natural Gas
Backs Onto Park/Trees, Corner Lot, Environmental Reserve, Flat Site, Golf Nearby, Landscaped, No Back Lane, Park/Reserve, Playground Nearby, Private Setting, Public Transportation, Ravine View, Schools, Shopping Nearby, Treed Lot
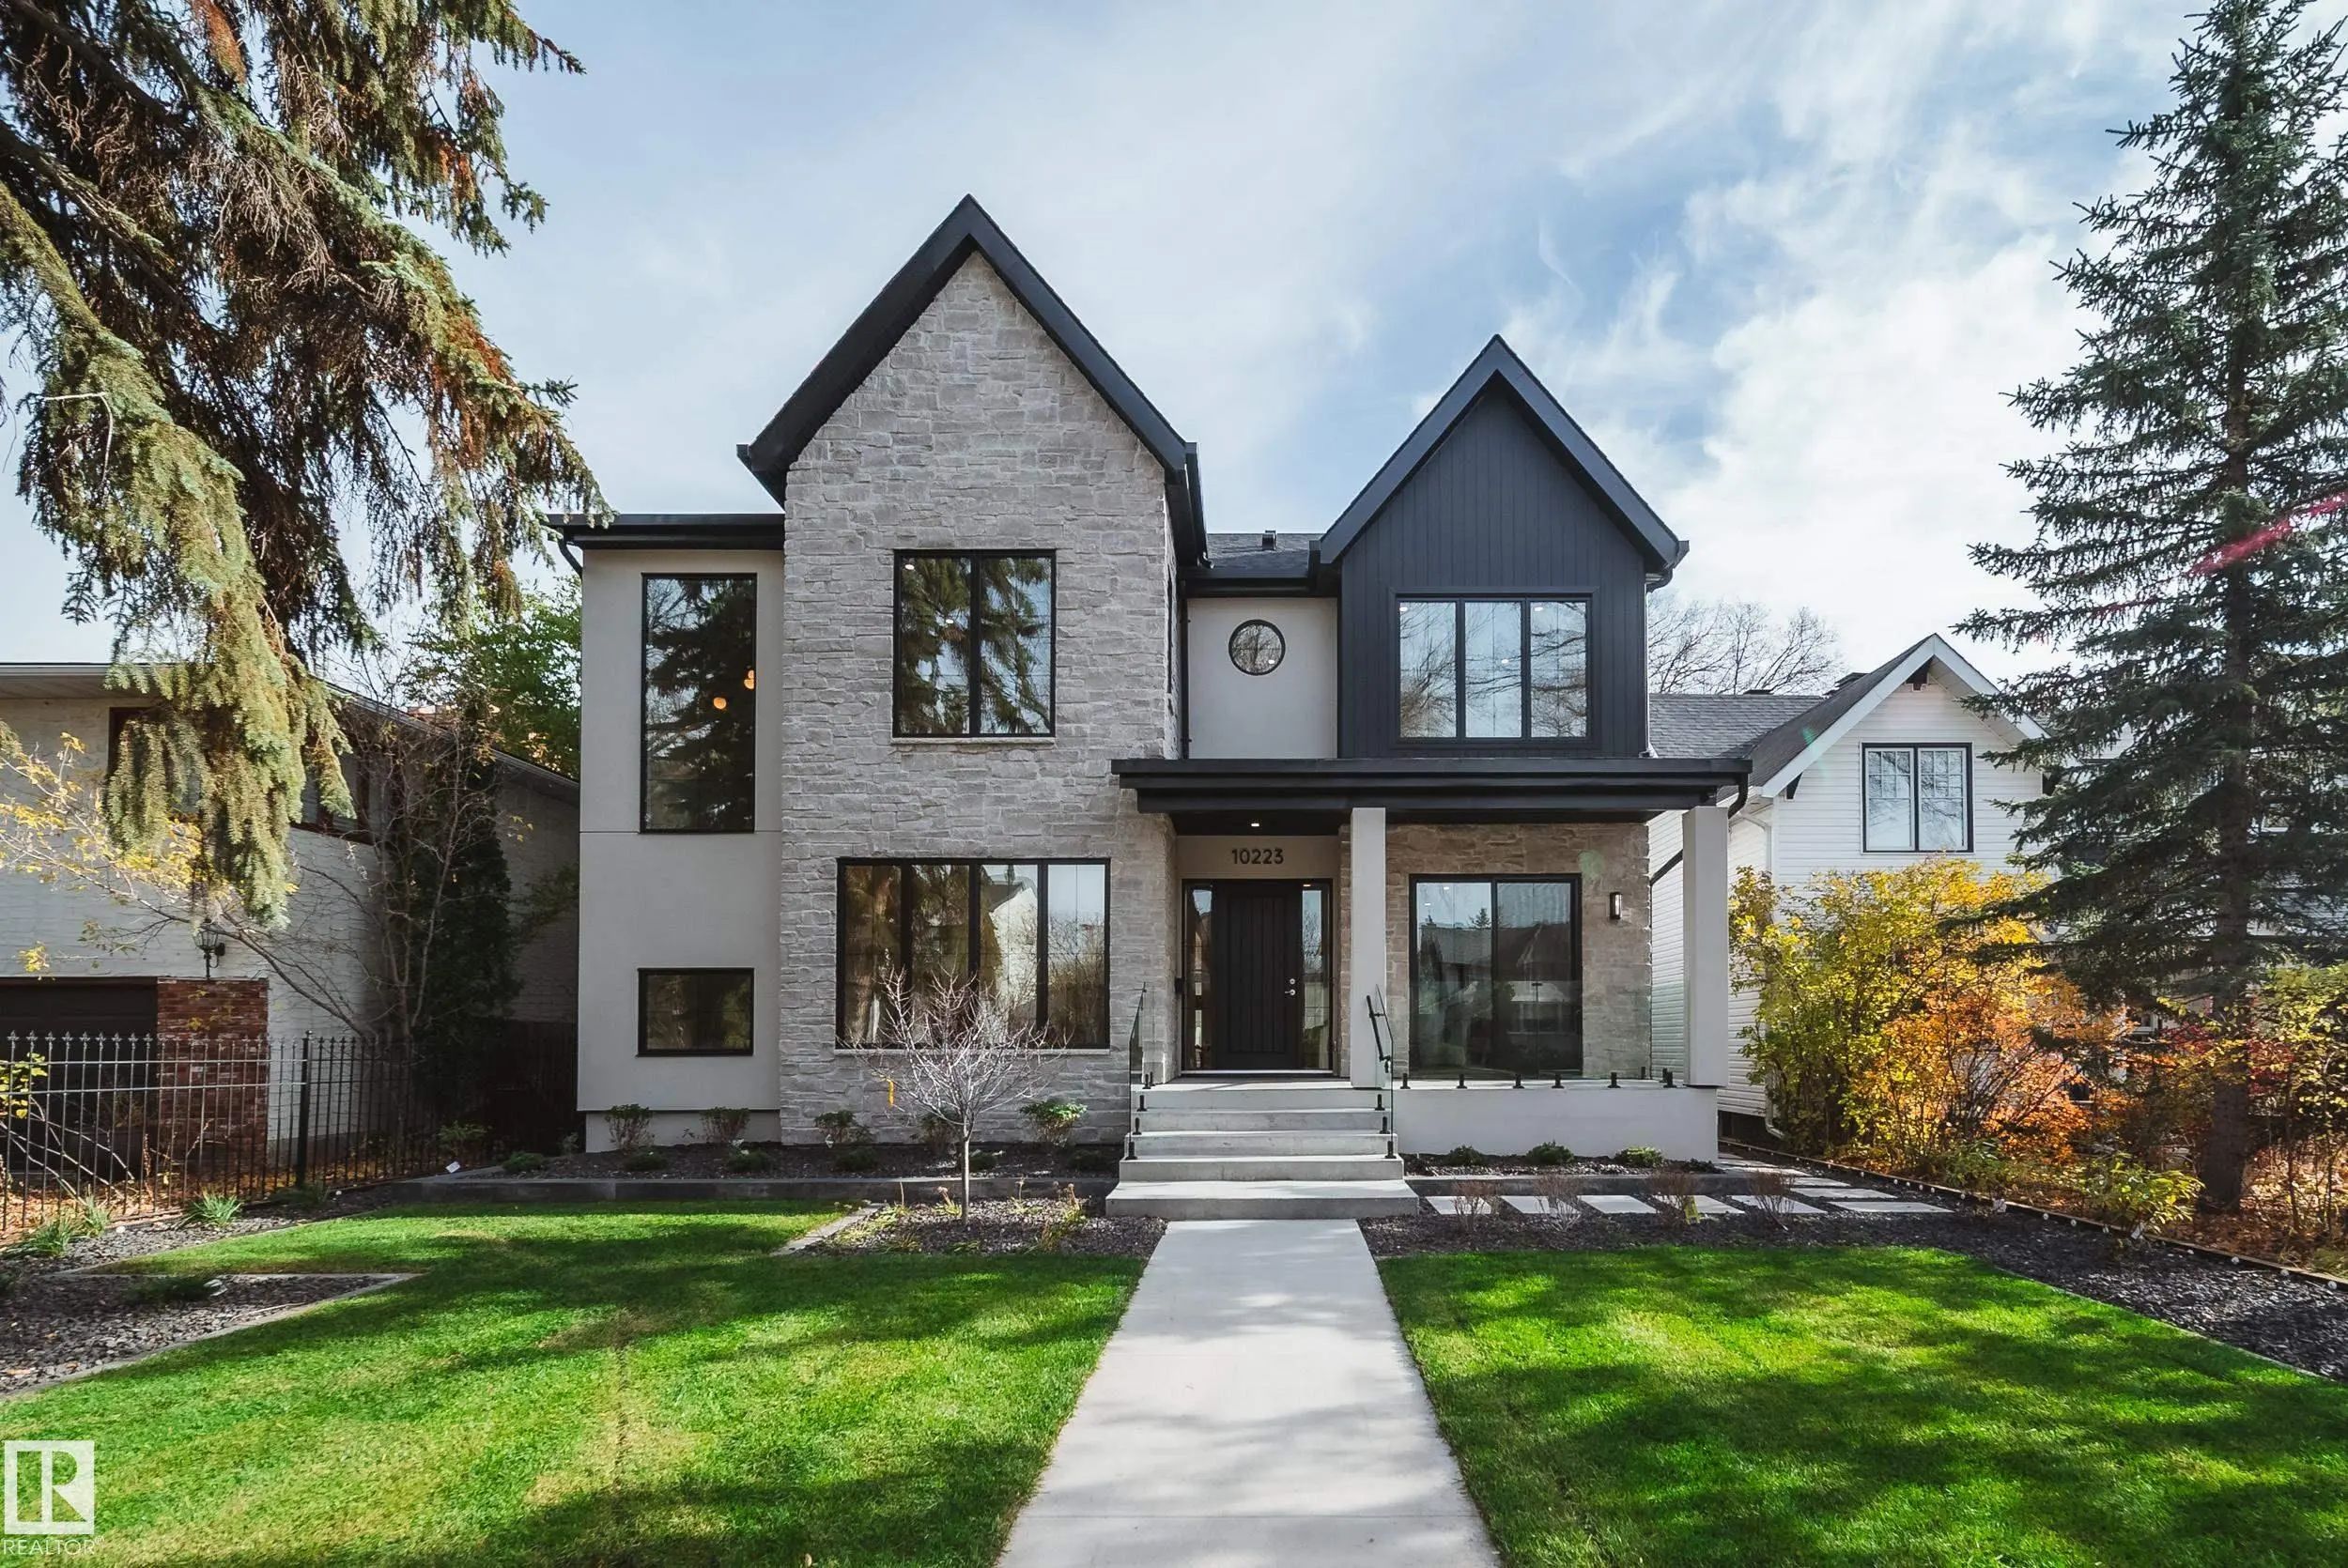
MLS® # E4514010
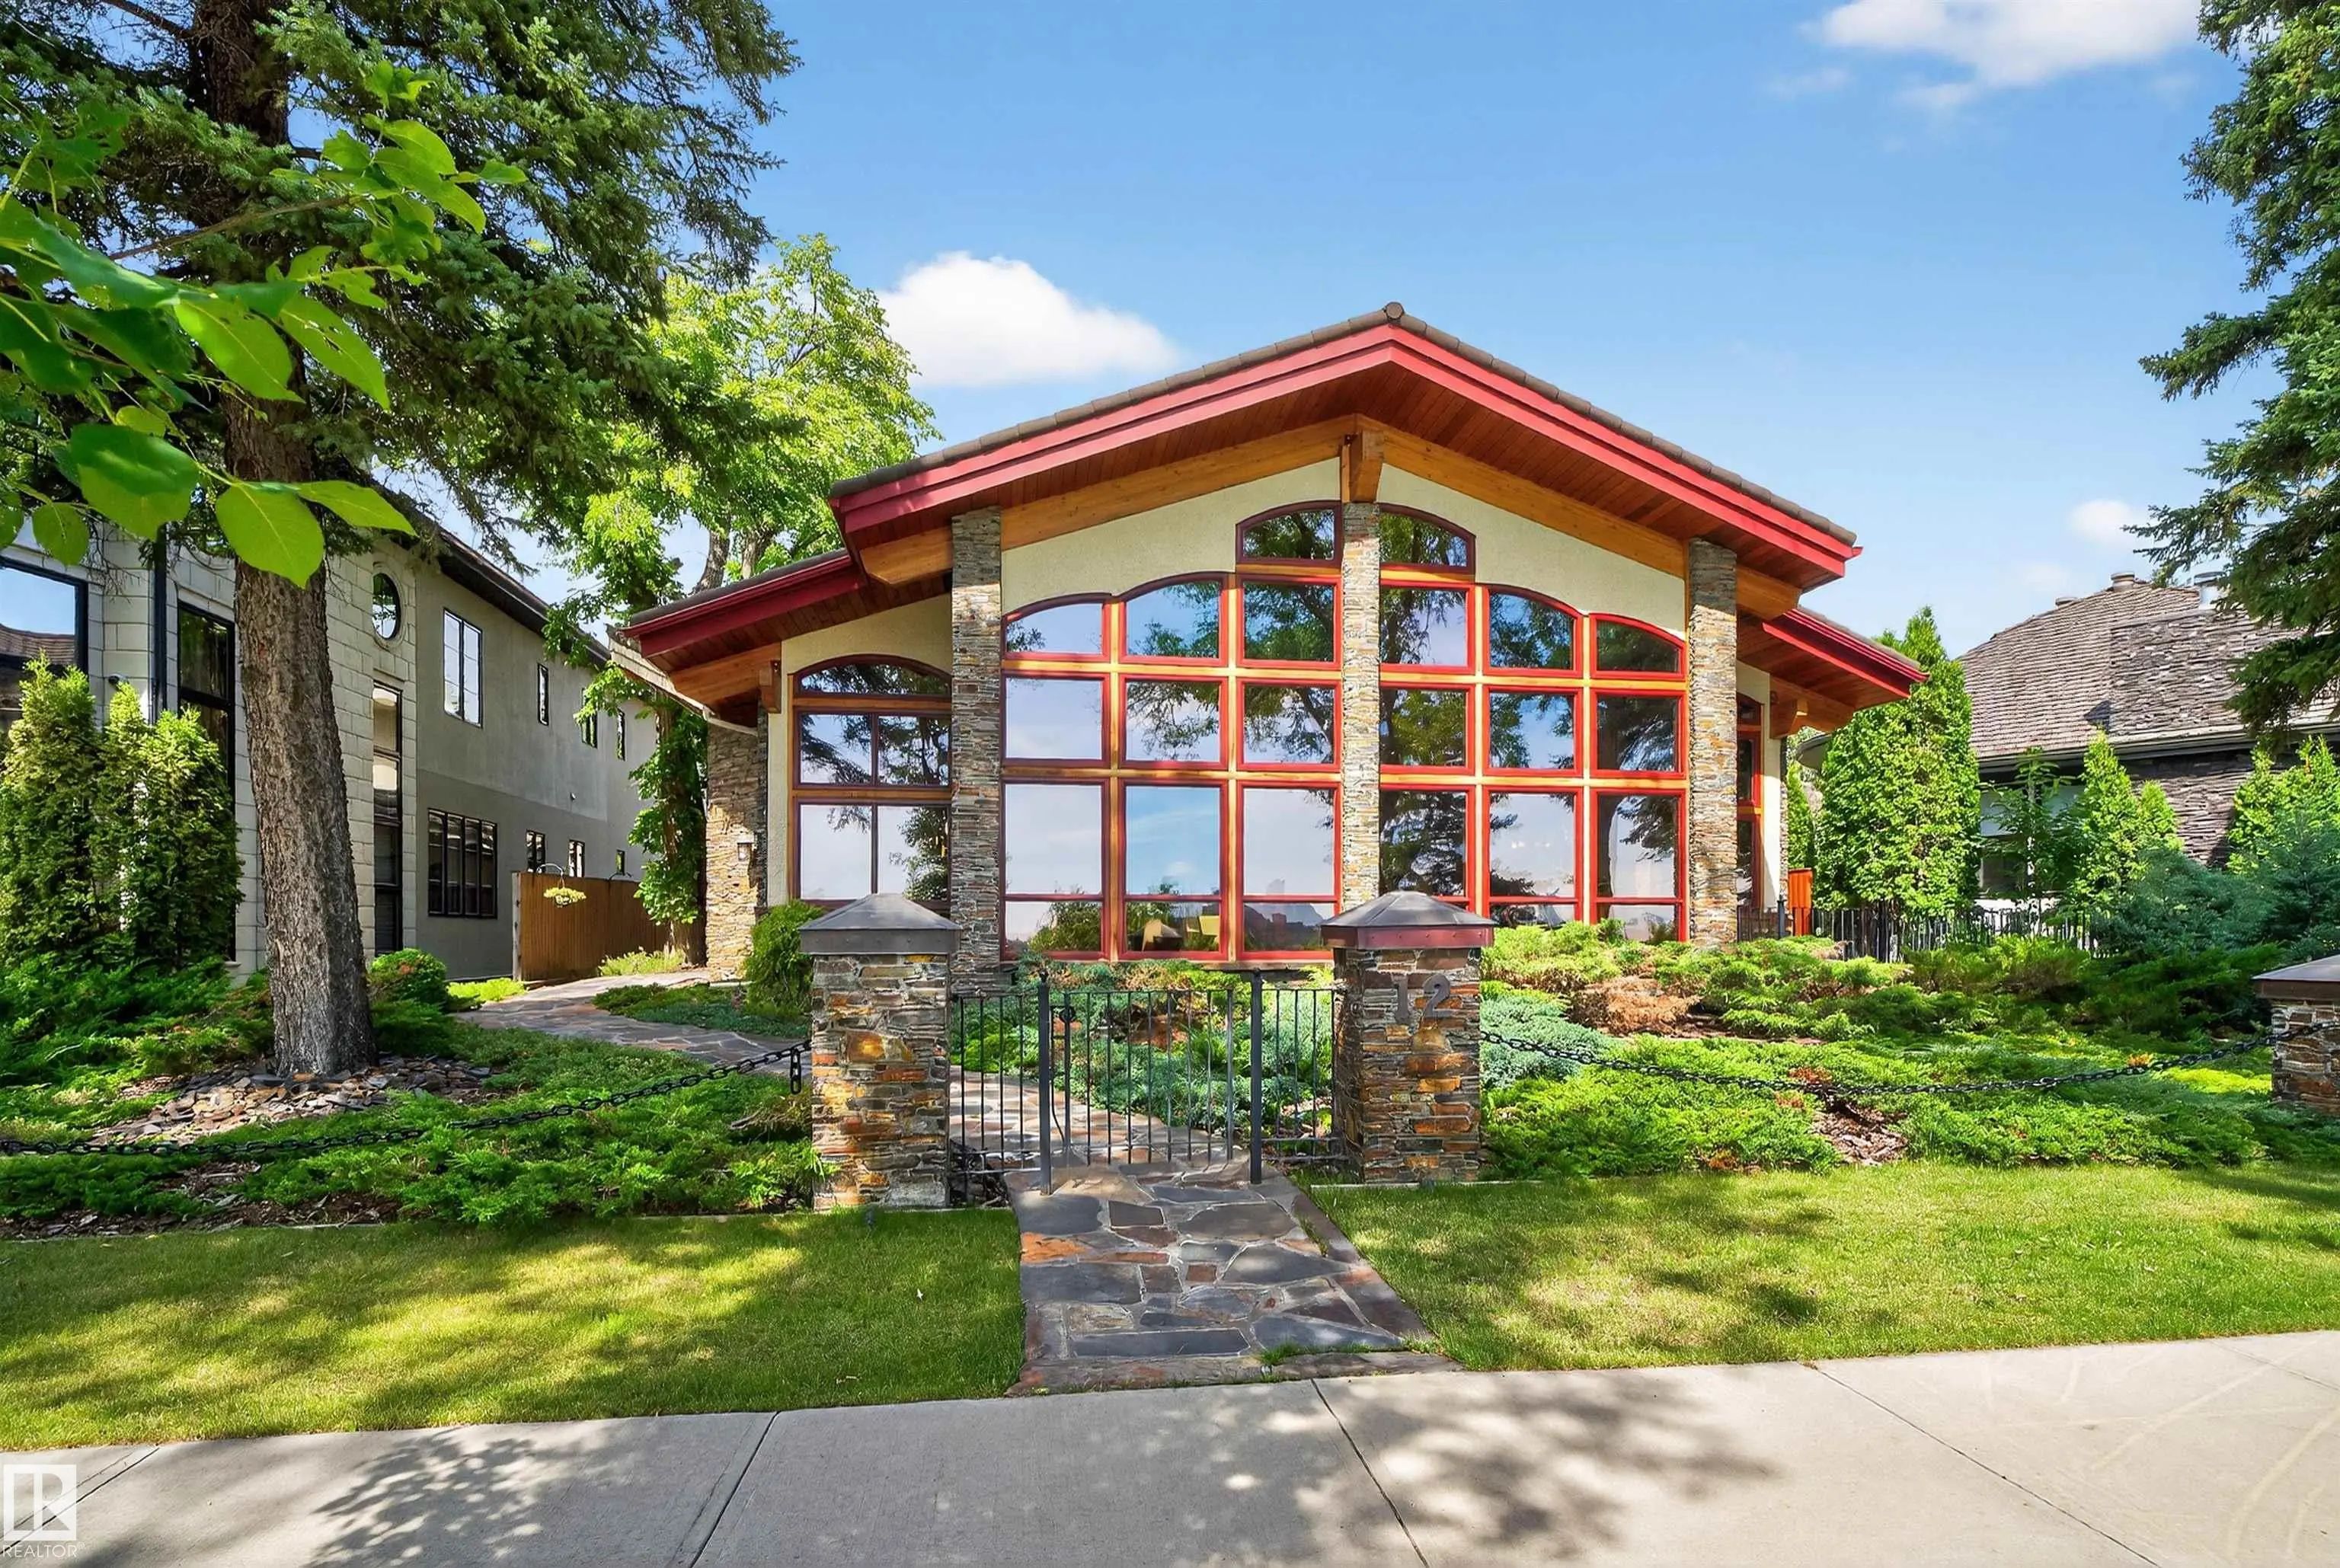
MLS® # E4513318
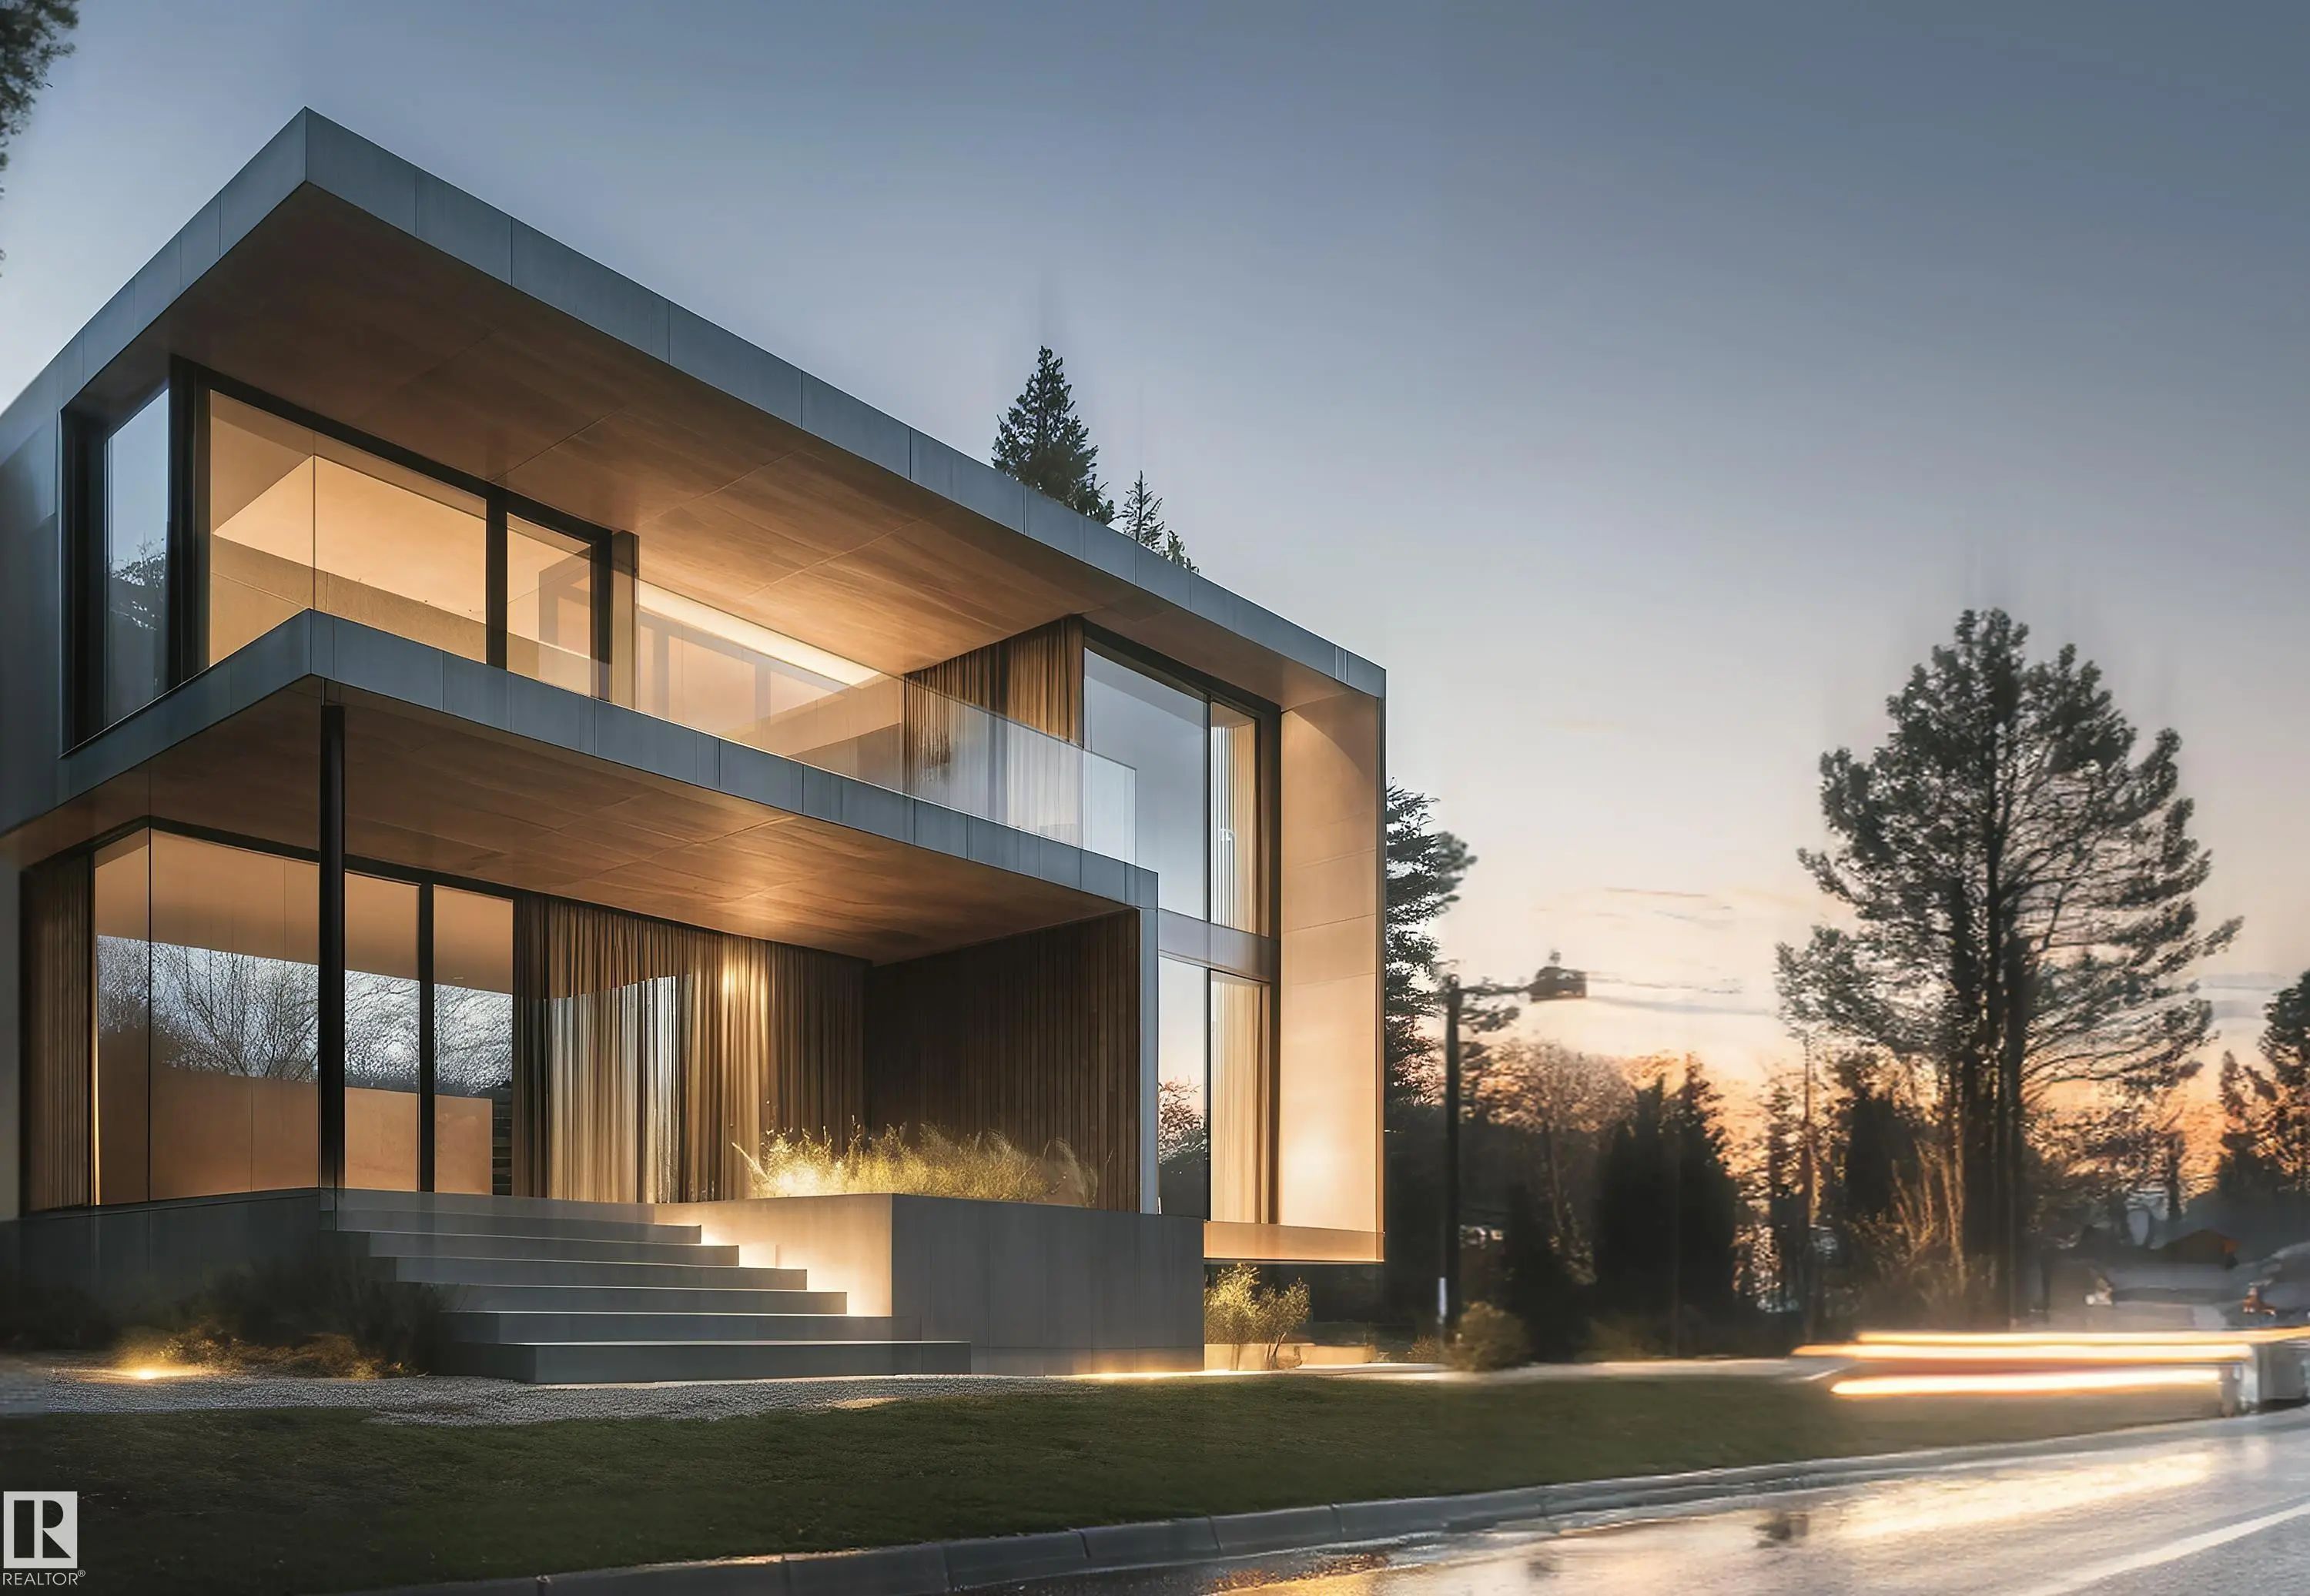
MLS® # E4511633
Listing information last updated on November 17th, 2026 at 8:28pm MST.
