
Courtesy Of Clare Packer Of RE/MAX Excellence
10519 138 Street Nw, Edmonton
$2,299,000 - 5 Beds, 4 Baths, 3,590 Sf
MLS® # E4515719
Courtesy Of Clare Packer Of RE/MAX Excellence.
Exceptional craftsmanship, thoughtful design and uncompromising attention to detail define this impressive 2.5-storey Glenora residence. Soaring 10’ ceilings span the main floor & basement, while a grand double-door foyer introduces beautifully appointed interiors, including a custom office, designer powder room & generous mudroom. The chef-inspired kitchen features a coffee bar and opens onto a covered, screened patio. The adjoining dining & living rooms are anchored by a wood-burning fireplace. Upstairs, three bedrooms, two 5pc baths and dedicated laundry including a stunning primary retreat with dual walk-in closets, steam shower and soaker tub. The third-floor bonus level is ideal for entertaining, with a wet bar, powder room and west-facing rooftop patio. The fully developed basement offers a family room with 4K theatre, second wet bar, two additional bedrooms & 5pc bath. Enjoy a landscaped yard and oversized heated quad garage. Photos are artist renderings and subject to change.
Residential Detached Single Family
Air Conditioner, Ceiling 10 ft., Ceiling 9 ft., Deck, No Animal Home, No Smoking Home, Storage-In-Suite, Wet Bar, HRV System, Natural Gas BBQ Hookup, Rooftop Deck/Patio
Air Conditioner,Ceiling 10 ft.,Ceiling 9 ft.,Deck,No Animal Home,No Smoking Home,Storage-In-Suite,Wet Bar,HRV System,Natural Gas BBQ Hookup,Rooftop Deck/Patio
220 Volt Wiring, Heated, Over Sized, Quad or More Detached
Air Conditioning-Central, Dishwasher-Built-In, Dryer, Freezer, Hood Fan, Oven-Microwave, Refrigerator, Washer, Wine/Beverage Cooler, Stove-Induction
Fully Fenced, Landscaped, Park/Reserve, Playground Nearby, Public Transportation, Schools, Shopping Nearby
Wood, Stone, Hardie Board Siding
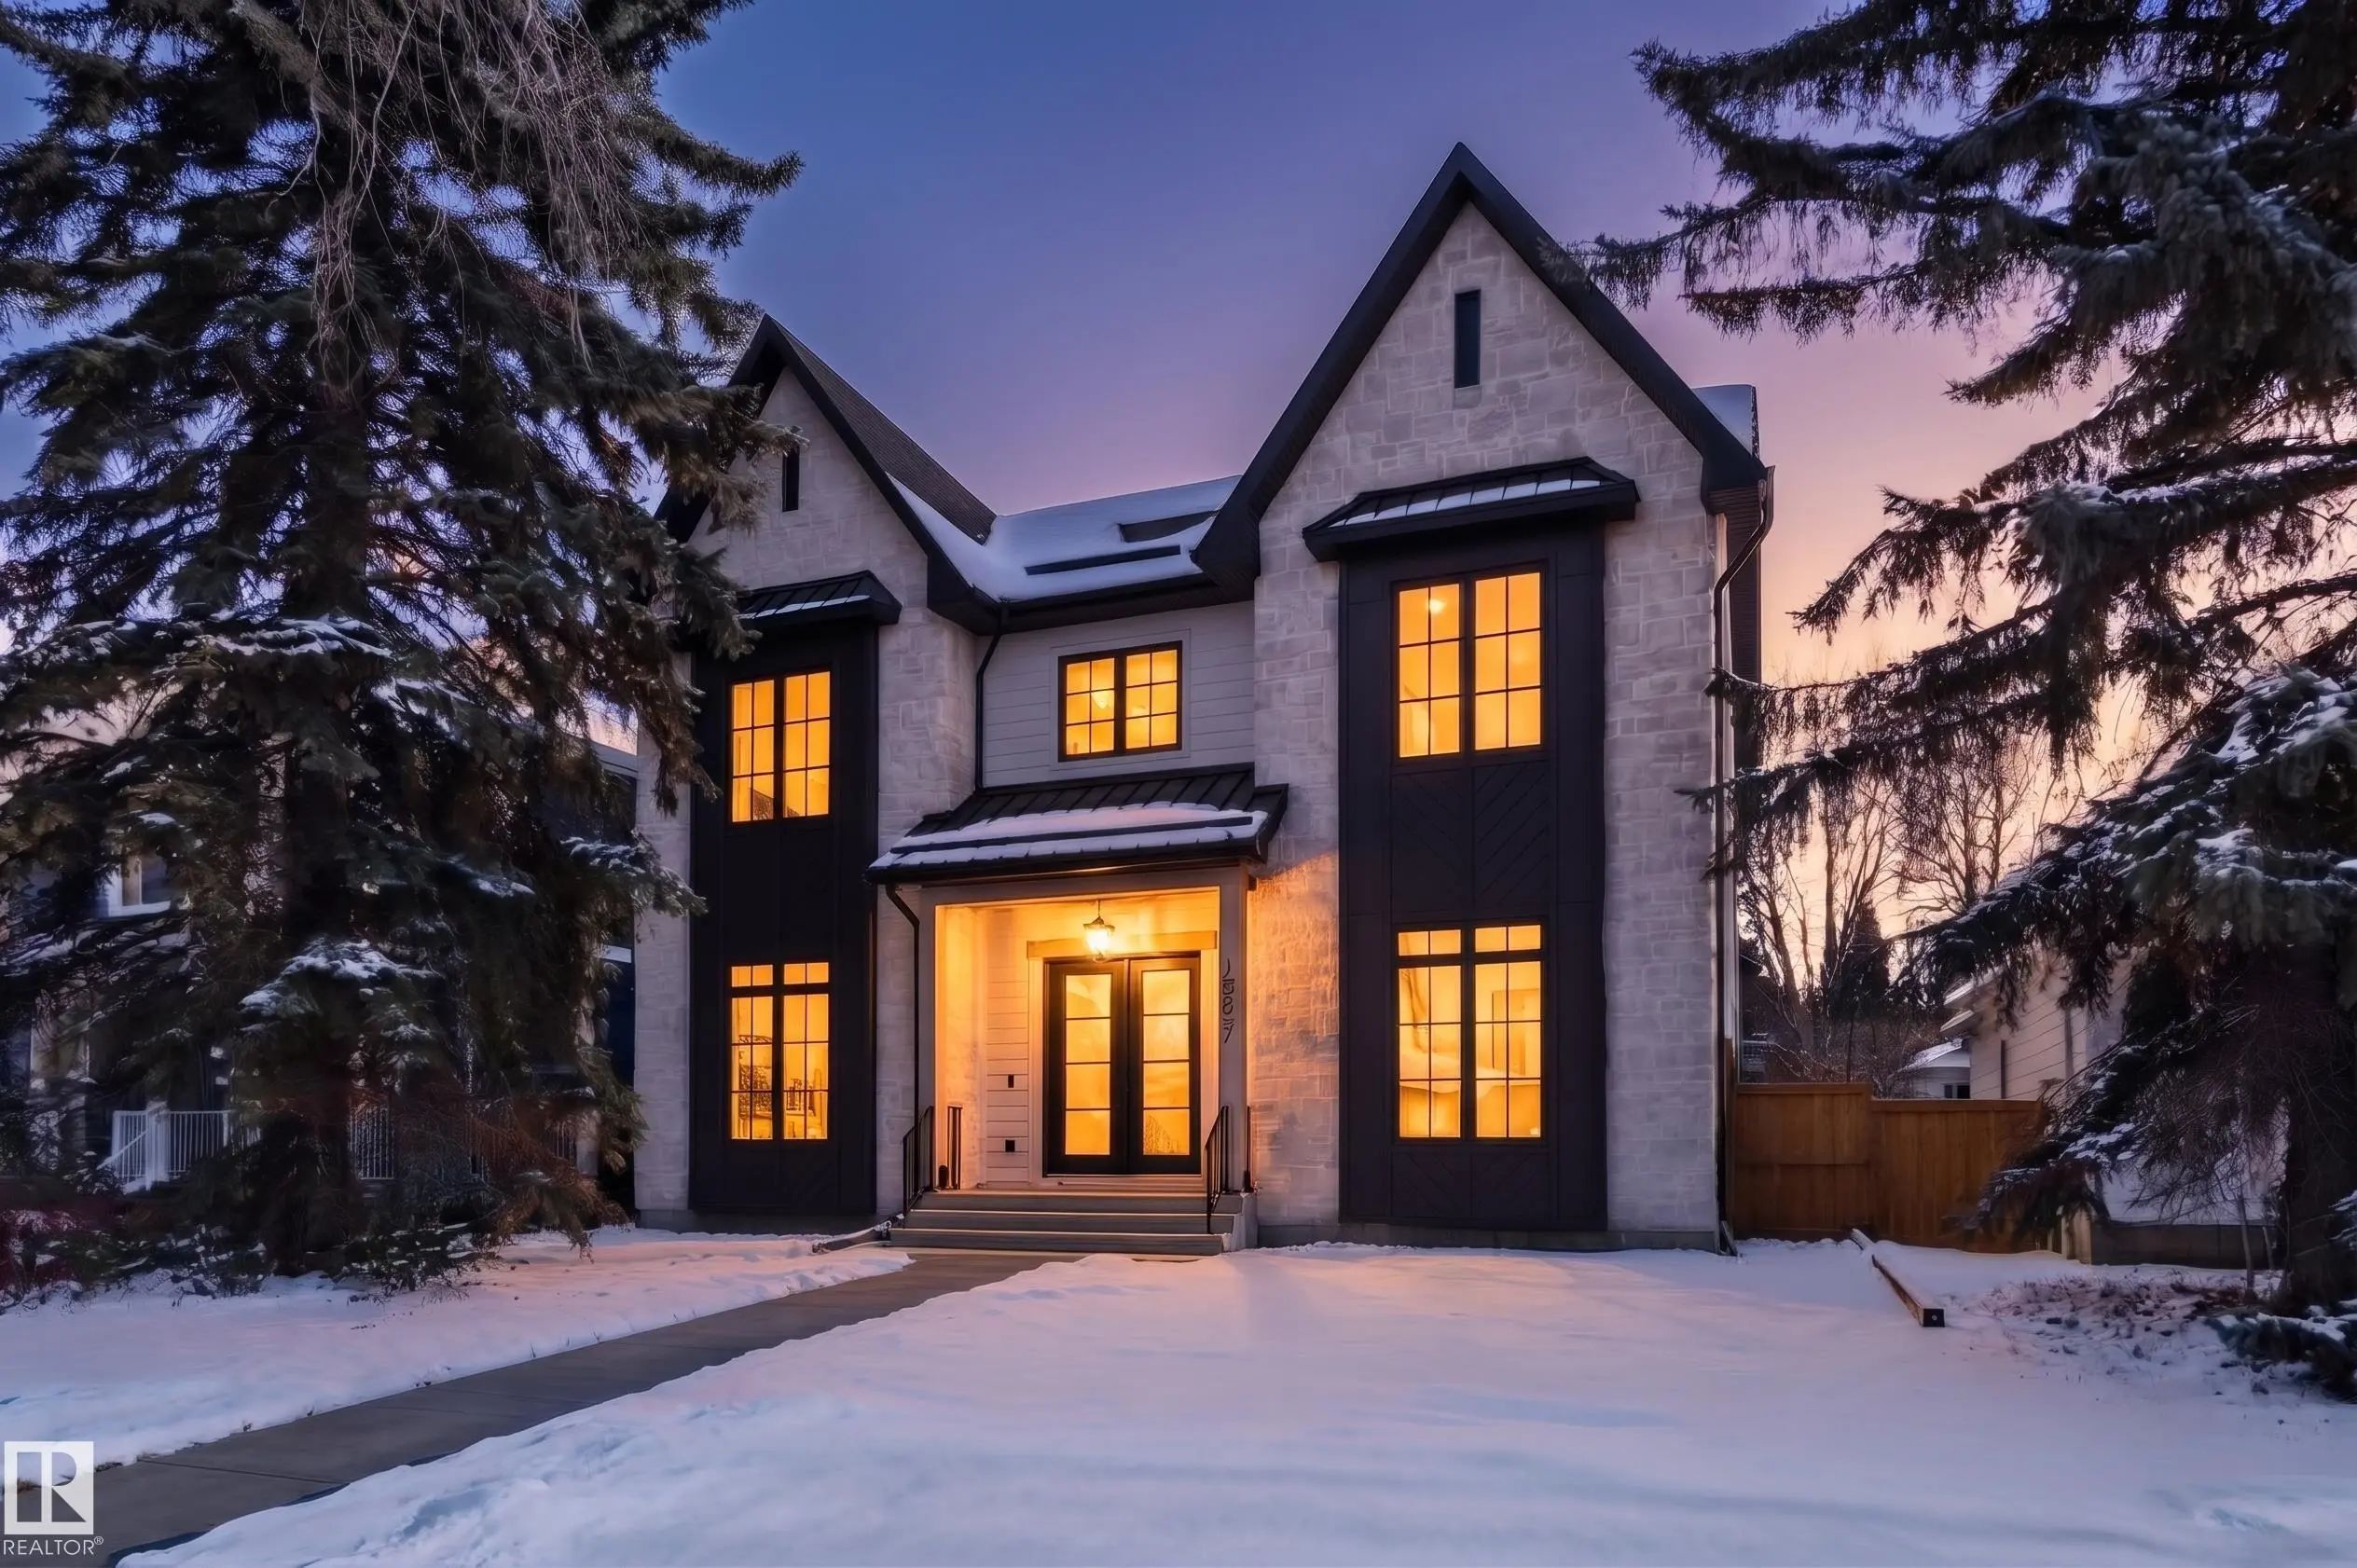
MLS® # E4515719
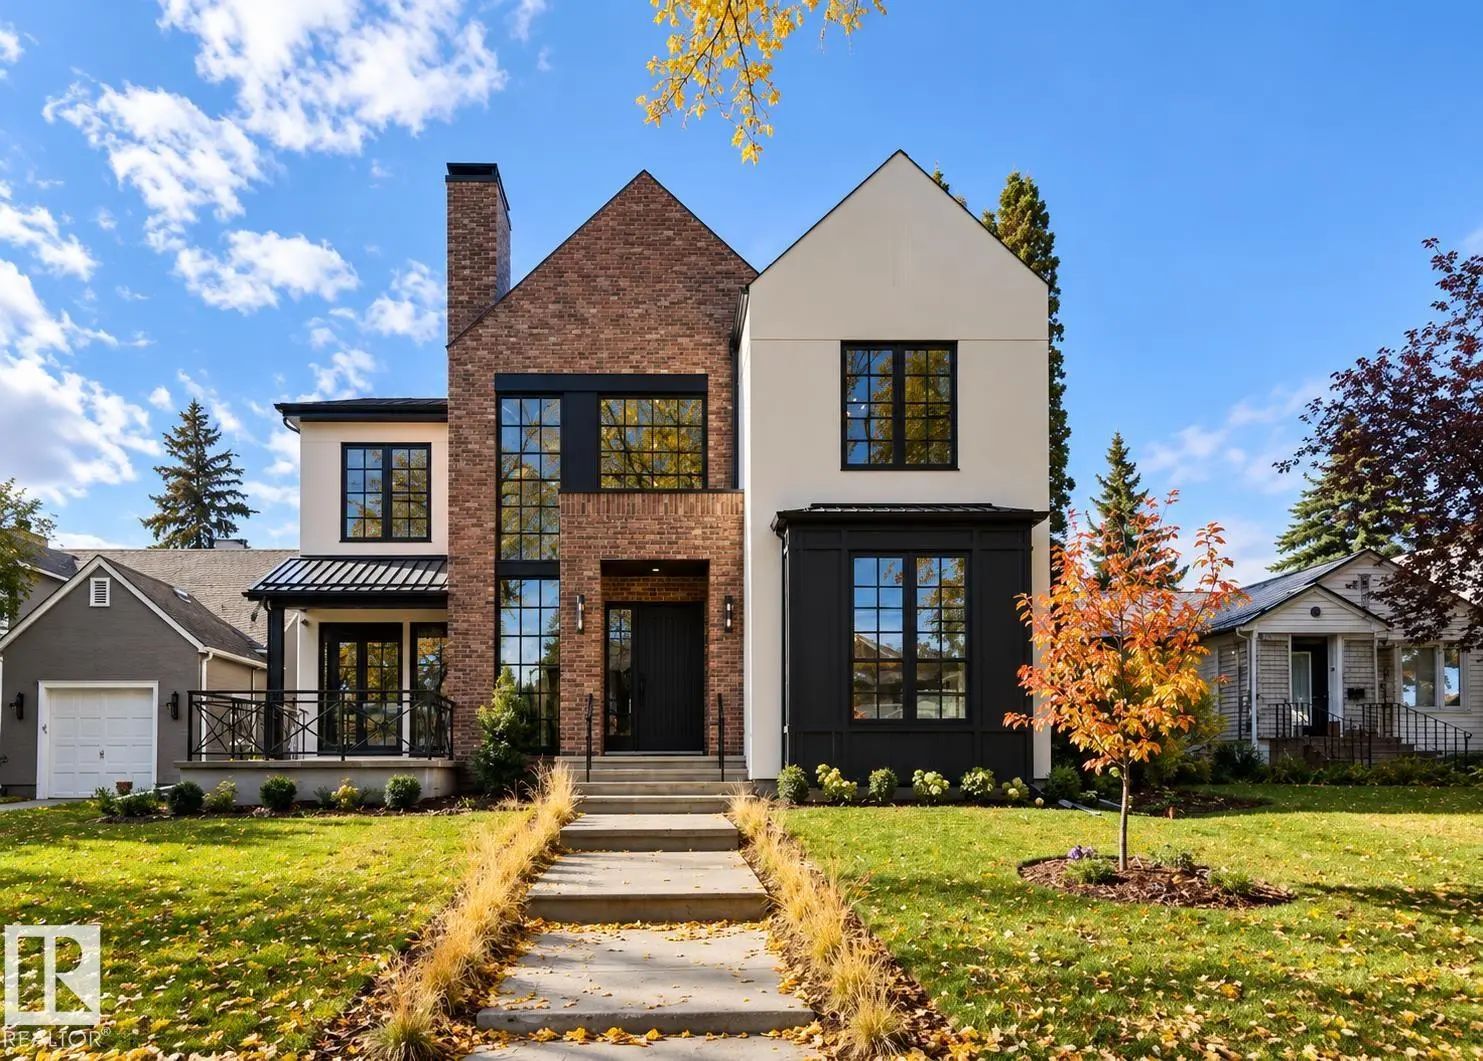
MLS® # E4512103
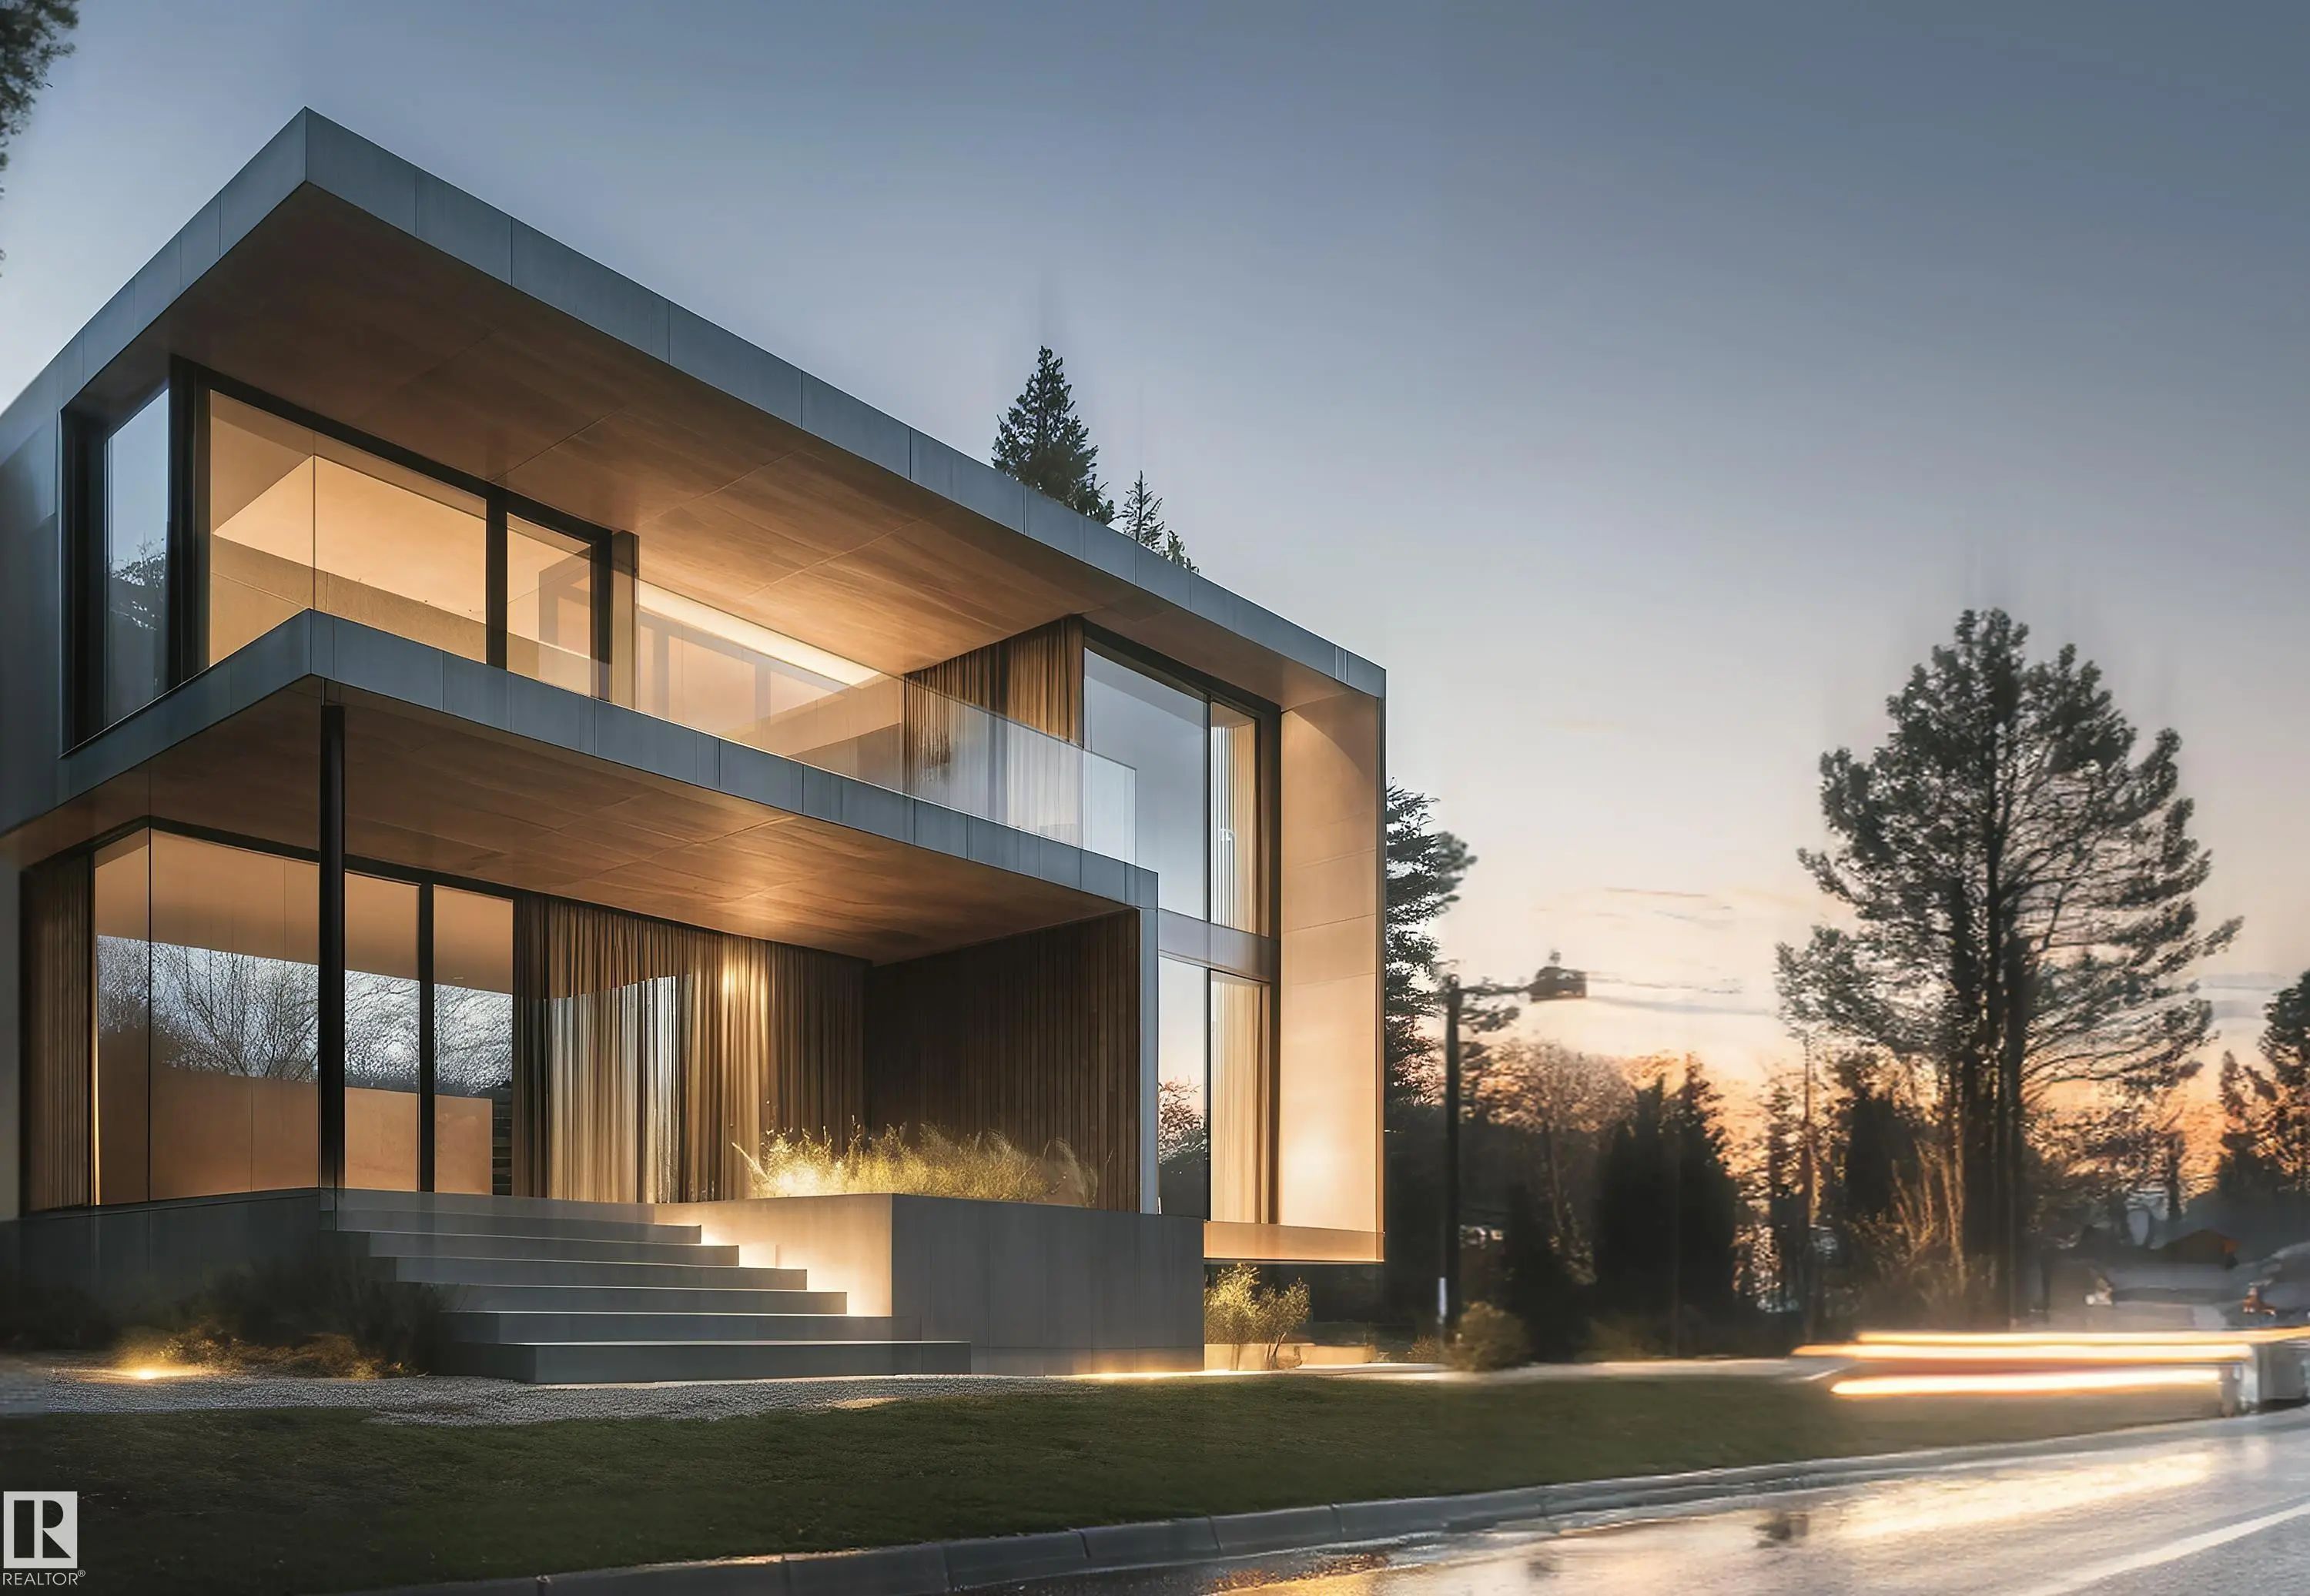
MLS® # E4511633
Listing information last updated on November 17th, 2026 at 7:41pm MST.
